

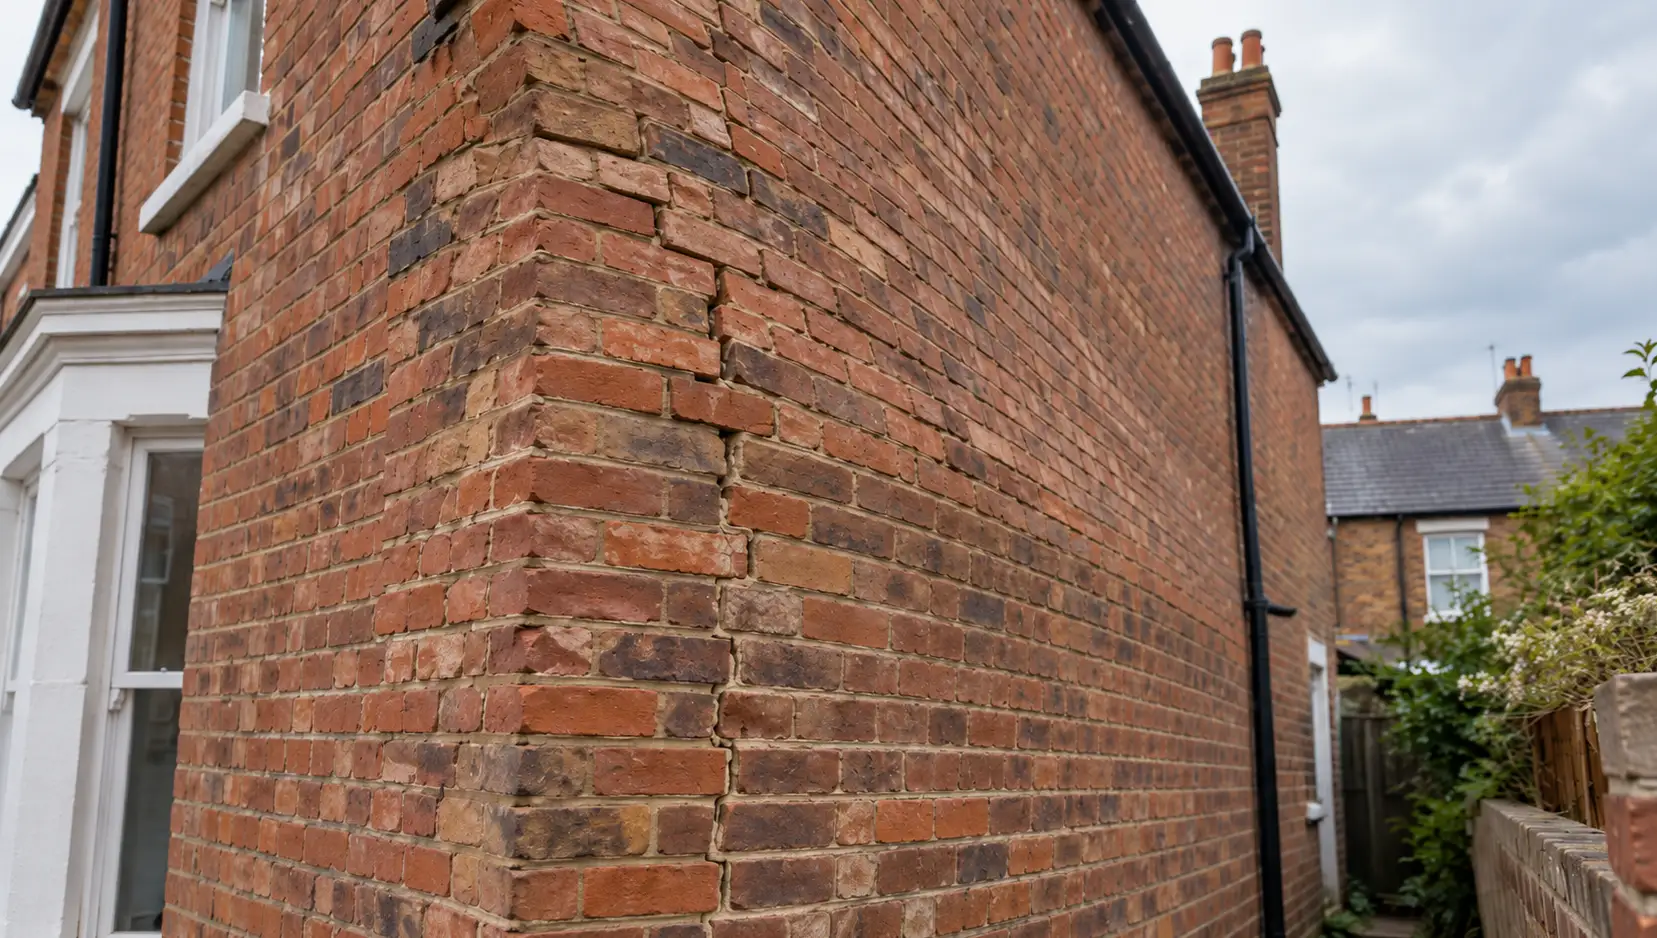
Stand at the end of one Victorian terrace and look along the gable wall in low evening light and you may see a shallow curve that has been part of the building for generations. Look along another apparently similar wall and the same sort of distortion may be evidence that the masonry is still moving outwards because an important structural connection has weakened or disappeared.
From the pavement, the two can look remarkably alike.
That is the difficulty with bowing and leaning walls. A wall being visibly imperfect tells you what shape it is now; it does not, on its own, tell you why it reached that shape, whether the movement has stopped or what is preventing it from moving further.
Historic England makes the same fundamental distinction in its guidance on structural movement in older buildings: historic distortion can remain after movement has ceased, while continuing movement needs investigation where it threatens the use or safety of the structure. Historic England: Structural Movement
Bowing, bulging and leaning aren’t quite the same thing
These words are often used interchangeably, but the distinction is useful.
A leaning wall has moved out of vertical more generally, so that the wall as a whole is no longer plumb. A bow or bulge is more localised: part of the wall projects or curves out of its original plane while other areas may remain broadly where they were.
Neither description tells you the cause.
Our companion article on cracks in walls deals with fractures and openings in masonry. This is related but different. A wall can move significantly out of plane without developing an obvious crack, while another wall can contain substantial cracking and remain broadly straight.
The two symptoms often accompany one another, but they should not be treated as the same diagnosis.
What normally keeps a masonry wall stable — and how that restraint can be lost
A masonry wall does not rely on one thing to keep it upright.
Its thickness and proportions matter, but so do returns and cross walls, connections to floors and the roof, piers and other supporting masonry, and — in cavity construction — the ties connecting the inner and outer leaves. Those relationships allow the building to behave more like a connected structure than a collection of independent walls.
Problems can arise where an important connection was inadequate from the beginning, has deteriorated over time or has later been altered. A wall that is poorly restrained against sideways movement is more vulnerable to wind and other lateral forces, but inadequate restraint does not mean it will inevitably bow: the construction as a whole has to be understood.
Gable and flank walls provide a familiar example. Where floor or ceiling joists run parallel to an external wall rather than meeting it at right angles, the floor does not naturally provide the same direct opportunity for restraint. Whether that matters depends on what other connections and restraints were provided.
Timber built into or connected with masonry can also deteriorate where prolonged damp has affected joist ends, wall plates or other structural components. Historic England identifies material decay as one possible cause of compromised structural stability in older buildings.
Later alterations matter too. Removing an internal masonry wall, partially removing a chimney breast, changing openings, altering floor joists or substantially modifying a roof can change how loads and lateral restraint move through the building. Historic England specifically identifies alterations of this kind among the possible causes of structural movement.
That makes a building’s history genuinely useful evidence. If a wall appears to have started moving after a loft conversion, major internal alteration, re-roofing or neighbouring structural work, that timing is worth telling the engineer. It does not establish the cause, but it gives the investigation somewhere useful to start.
The important question is therefore not simply, “Is this an old house?” It is: how was this particular wall tied into the rest of this particular building, and is that connection still doing its job?
Wall-tie failure creates a different kind of problem
Cavity walls introduce another possible mechanism.
The inner and outer leaves are connected at intervals by wall ties. If those ties are absent, seriously deteriorated or no longer performing adequately, the outer leaf can lose some of the restraint provided by its connection to the inner wall and may begin moving more independently.
Older steel wall ties can also corrode. BRE guidance identifies premature corrosion as a problem affecting some older steel ties and describes cracking, bulging and other distortion among the possible warning signs associated with tie deterioration. BRE: Replacing Masonry Wall Ties
This produces a useful clue, but not a diagnosis.
Long horizontal cracks following mortar beds — particularly where similar cracks occur at intervals — can raise suspicion of wall-tie corrosion in a cavity wall. Other defects can produce superficially similar cracking, which is why investigation needs to establish both the wall construction and the condition of the ties rather than jumping straight from crack pattern to repair.
There is another point that is easy to miss: a wall-tie problem can principally affect the outer leaf. The external brickwork may therefore bulge while the internal face of the external wall looks much less dramatic.
An apparently normal room inside does not necessarily rule it out.
The roof can push the walls as well as sit on them
A roof is another part of the structural relationship.
Certain defects or alterations can allow roof loads to generate outward movement at the top of supporting walls. The detail depends on the roof form and how its rafters, ceiling ties, purlins, ridge and other members are arranged and connected, so “roof spread” should not be diagnosed simply because an old wall leans near the eaves.
Changes to the roof can nevertheless be highly relevant. A commonly cited example is replacement of a relatively light slate covering with substantially heavier concrete tiles without first establishing whether the original roof structure can support the additional load. RICS warns that re-roofing with a heavier covering may require structural assessment and also identifies inadequate lateral support as one mechanism involved in roof spread. RICS: Why Roof Construction Must Follow Relevant Guidelines
The better question is therefore not merely whether the roof is old, but whether its structure, loading or restraint has changed.
Movement concentrated towards eaves level, changes on opposing external walls, alterations to the roof structure or distortion appearing after re-roofing are all information worth passing to whoever investigates the wall.
And sometimes the movement starts lower down
Foundation and ground movement belong on the list as well — but they should not become the automatic explanation every time a wall is out of plumb.
Older buildings can move for numerous reasons. Historic England identifies foundation movement, leaking drainage, nearby excavation, material deterioration, temperature effects and alterations among the possibilities.
Where subsidence or another form of ground movement is responsible, there may be corroborating symptoms elsewhere, which are covered more fully in our dedicated articles on subsidence and structural cracking.
The useful point here is that a bowed wall is not another word for subsidence.
Finding the cause comes before naming the repair.
Old distortion and active movement are not the same thing
This is where context becomes particularly important.
Many Georgian, Victorian and Edwardian buildings are not geometrically perfect. Floors can slope, openings may not be square and masonry may have accumulated distortion over many decades. Historic England expressly notes that movement in older buildings can be historic and that distortion may simply have become part of the character of the building.
Old photographs can therefore be surprisingly useful. If photographs taken many years apart show essentially the same curve or lean, that is evidence that the distortion may be longstanding. It does not prove the wall is structurally sound or that movement has completely stopped, but it is more informative than discovering the shape for the first time and assuming it must be recent.
What matters most is evidence of progression. A bow that is demonstrably increasing, fresh cracking or separation, a gap developing where a wall meets the roof or another wall, recently appearing distortion around doors and windows, loose masonry or movement coinciding with structural work elsewhere all strengthen the case for proper investigation.
Other symptoms elsewhere in the building can support the diagnosis, but their absence does not rule out a local problem. A gable wall, outer cavity-wall leaf or particular area of masonry can have its own restraint defect without the entire house announcing it through obvious movement.
How much bow or lean is too much?
This is the point at which simple internet rules become dangerous.
There is no universal measurement at which every bowed wall changes from “acceptable” to “unsafe”. A local bulge in part of a wall and a whole elevation leaning from top to bottom are different structural conditions. Wall height and thickness, masonry type, restraints, openings, condition and whether the distortion is still increasing all matter.
The Brick Development Association’s structural guidance illustrates why the context matters. For brickwork, it says that slight distortion of around 25mm over a normal storey height may not require attention on structural grounds alone, while greater deviation should be regarded as suspect and investigated to establish its cause and whether movement is continuing. It separately identifies a much more serious condition where a full-height wall lean exceeds one-third of the wall thickness at its base, at which point it says the danger of collapse has been reached and reconstruction will almost certainly be necessary. Brick Development Association: Alteration and Repair of Clay Brick — Structural Guide
Those figures are useful professional context. They are not a homeowner pass-or-fail test.
The one-third rule refers to the lean of a wall over its full height, not to every local bulge you can measure in the brickwork. Nor does a measurement below one of those figures prove that an individual wall is safe.
For the owner, the more useful question is often simpler: has its shape changed?
Repeat photographs taken safely from approximately the same position can help establish that. Where accurate measurement or monitoring is needed, that is better undertaken as part of a professional assessment rather than by improvising plumb lines or measurements from ladders.
When does this stop being something to watch?
There is an important difference between longstanding distortion, movement that warrants investigation and a wall showing signs of potential immediate instability.
A wall that has apparently remained in the same condition for many years, with no new cracking, separation, loose masonry or other evidence of progression, presents a different question from one that has visibly changed over the last few months.
Suspected active movement deserves structural investigation because the cause needs to be understood before it progresses further. The urgency increases significantly where masonry is loose or falling, a section has moved noticeably in a short period, a wall is visibly separating from the adjoining building, a bulge has suddenly increased, or some form of impact, excavation or structural damage has immediately preceded the movement.
Any sign of partial collapse is different again. Do not stand directly beneath a visibly unstable wall or approach it simply to inspect the defect more closely. Keep people and vehicles away from the area that could be affected and seek urgent professional assistance. Where there is a credible and immediate danger of collapse or falling masonry, the relevant local-authority dangerous-structure or building-standards service, or the emergency services where appropriate, may also need to be contacted.
The important point is not to describe every crooked wall as an emergency. It is to recognise when evidence of instability has replaced evidence of mere imperfection.
Investigation should come before the repair specification
A wall can arrive at a similar-looking shape for very different reasons, which is why the repair should follow the diagnosis rather than the other way round.
Where inadequate lateral restraint is the problem, an engineer may specify a means of reconnecting the wall to suitable floor, roof or other sound structural elements.
Where cavity-wall ties have failed, remedial ties may form part of the repair, but the required type, spacing and treatment of the existing ties depend on what the investigation finds. BRE’s guidance treats inspection and assessment as the precursor to deciding whether replacement is necessary.
Where the roof is generating unwanted thrust, the solution lies in correcting the roof’s structural behaviour rather than simply holding the wall against an unresolved force.
Where foundation movement is still active, repairing the masonry before dealing with the underlying movement is unlikely to provide a durable answer.
And where the wall has deteriorated or distorted beyond what can reasonably be stabilised, rebuilding part or all of the affected masonry may be necessary.
That range of possibilities is precisely why going straight from “the wall is bowing” to a contractor selling one particular restraint product is the wrong sequence.
Stabilising a wall does not necessarily mean making it straight
This is another distinction worth understanding before repair begins.
A successful structural intervention does not always return an old wall to perfect geometric alignment.
Where masonry has been distorted for a long time but remains capable of being retained, the appropriate objective may be to restore adequate restraint and prevent further movement, leaving some historic bow or lean in place.
Historic England’s guidance on older buildings emphasises understanding whether movement is active before intervening and advises against unnecessary action where historic distortion has stabilised.
Trying to force old masonry bodily back into its theoretical original position can create new damage and may not be either necessary or desirable.
So when an engineer proposes to stabilise rather than straighten a wall, that is not necessarily a compromise or half-repair. It may be the more appropriate structural response to the building that actually exists.
What should you establish before the engineer arrives?
You do not need to diagnose the structure yourself, but a small amount of history can make the professional investigation much more productive.
Try to establish when you first noticed the distortion and whether older photographs show it. Note any recent changes to the roof, loft, floors, internal walls, chimney breasts, drainage or neighbouring structures. Record where fresh cracks or gaps have appeared and whether doors or windows nearby have recently started behaving differently.
If the property is a flat, commercial building or another managed premises, report visible movement through the building’s management or ownership arrangements rather than commissioning alteration to a communal structural wall yourself. Where there is a potential falling-masonry risk, make the nature of that concern explicit rather than reporting it merely as a maintenance defect.
Do not chip masonry away to investigate it, attempt to tighten or install restraints yourself, remove suspected wall ties or climb up beside an unstable section to measure it. The purpose of the first inspection is to understand what is happening, not to start altering a structure whose behaviour is not yet understood.
Context first, alarm second
A wall that isn’t flat is a starting observation, not a structural diagnosis.
Older buildings can carry genuine, longstanding distortion that has remained stable for generations. Other walls can reach a superficially similar shape because a connection is failing, an alteration has changed the way the structure works, cavity-wall ties have deteriorated, the roof is exerting unwanted thrust or the ground below has moved.
You cannot reliably separate those possibilities simply by deciding whether the wall “looks bad”.
The useful evidence is broader: what part of the wall has moved, how the building is constructed, whether the shape is changing, what other symptoms accompany it and what has happened to the building over time.
That is also why the most useful first professional opinion is normally an independent structural assessment rather than a quotation for a predetermined repair.
Age and imperfection do not automatically mean instability. But appearance alone cannot establish stability either.
The decision that matters is not whether the wall is perfectly straight. It is whether the structure is adequately restrained now — and whether anything is still changing.
This article provides general property information, not legal, financial, surveying or other professional advice for your individual circumstances. Bowing, bulging and leaning walls can have a range of causes, and visible distortion or measurements taken without a structural assessment cannot establish whether an individual wall is safe or whether movement is continuing. Where structural movement is suspected, seek advice from a suitably qualified structural engineer with appropriate experience of the building type. If there is loose or falling masonry, sudden significant movement or a credible risk of collapse, keep people and vehicles clear of the affected area and seek urgent professional assistance; the relevant local-authority dangerous-structure or building-standards service or emergency services may also need to be contacted where appropriate.

