

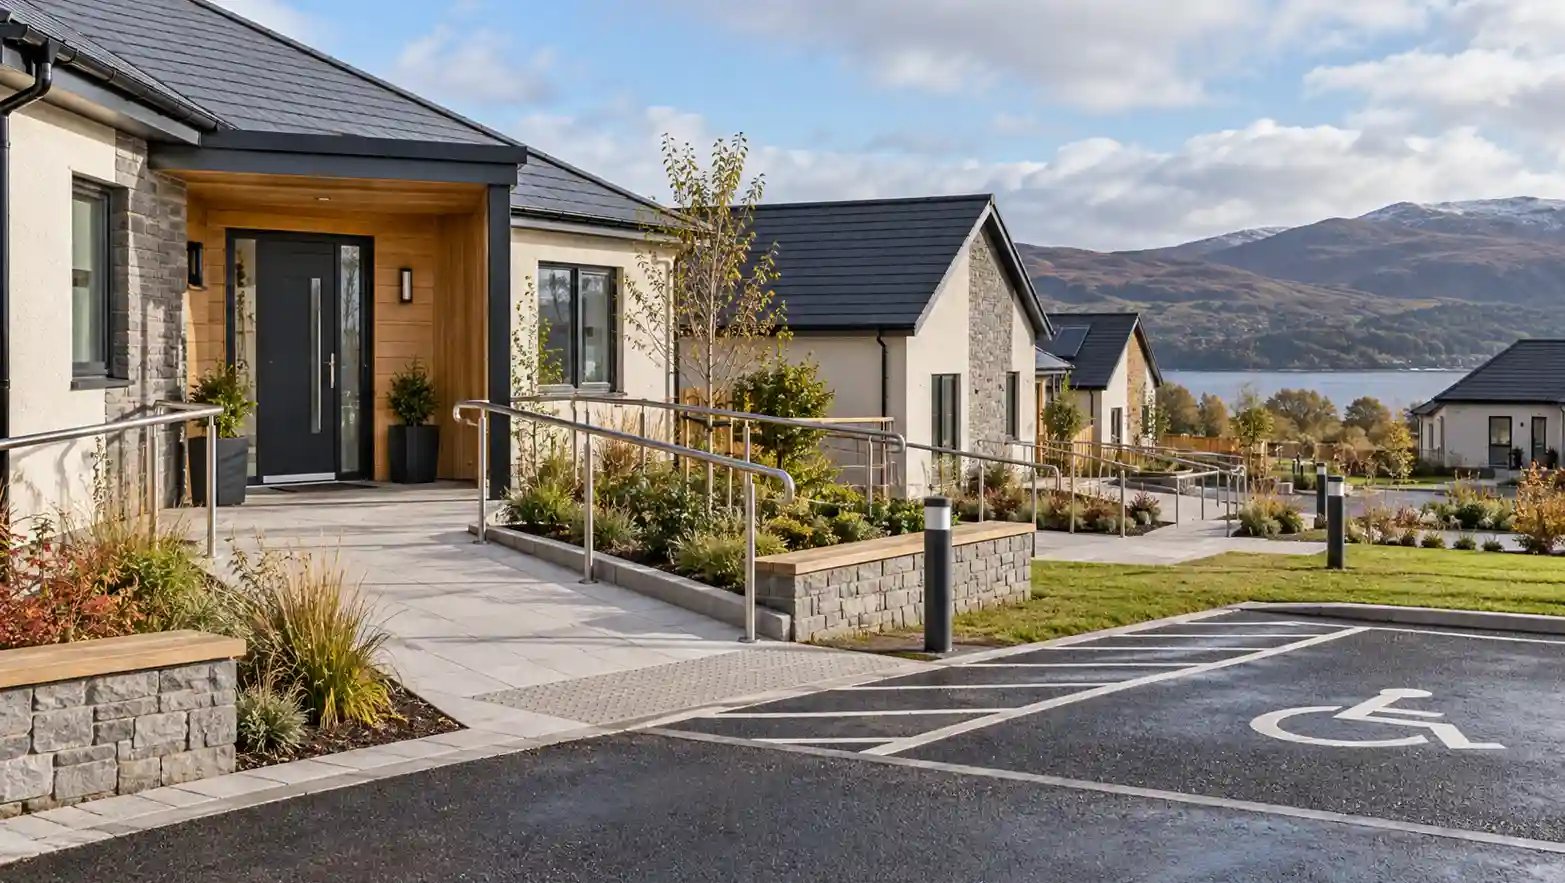
Nearly three years after consultation closed, the Scottish Government has published what respondents said about a proposed accessibility standard for new homes. The standard itself is still not in place — and the gap between the evidence and a decision is now the story.
Think about the ordinary obstacles in a newly built home. A step at the front door with no rail. A narrow hallway that a walking frame can only just get through. A bathroom too small to turn in, with a bath where a level-access shower would have done. A staircase with tapered treads that is fine at 35 and treacherous at 80. None of these is necessarily a defect. Every one can become the reason someone has to adapt their home at great expense, or leave it.
That is the problem Scotland’s proposed Scottish Accessible Homes Standard is meant to address: building new homes, of every tenure, that work for people as their needs change. The ambition is to move beyond accessibility as a specialist requirement and make homes easier to use throughout their occupants’ lives, whether they are privately owned, rented or provided by a housing association.
On 15 October 2026, the Scottish Government published an independent analysis of responses to its consultation on the proposals. It is important to be clear what this is. It is a report on what people said. It is not a new building standard, does not change the law and announces no revised implementation timetable. Nothing in the publication itself changes what anyone building or buying a new home in Scotland must do this week.
Scotland already has accessibility requirements within its building standards, but the proposed reform would extend and strengthen provision through a revised Housing for Varying Needs design guide and an all-tenure standard. Building standards are devolved, so England’s separate accessibility requirements under its Building Regulations do not apply here.
A commitment that has slipped
The timing is the first thing worth noticing. The consultation opened in June 2023 and closed on 21 December that year. The analysis has taken almost three years to appear, despite the original proposal to introduce the new standard through changes to building standards and guidance from 2025–26, as part of the Scottish Government’s Housing to 2040 strategy.
The intention was to update Housing for Varying Needs, a design guide first published in 1998 that has long influenced the affordable housing sector, and bring selected criteria into Scotland’s building standards framework so that they would apply more widely, including to private homes. The proposed changes covered familiar but important features of everyday housing: accessible entrances, circulation space, bathrooms, kitchens, stairs and the capacity to make alterations as occupants grow older or develop mobility difficulties.
The original 2025–26 timetable has passed without the proposed all-tenure standard being introduced, and the new analysis offers no replacement date. For housebuilders, architects and housing associations designing schemes for 2027 and beyond, that creates an awkward uncertainty. A development can take years to move from land acquisition and initial plans to construction, and decisions about room sizes, building footprints and the number of homes on a site are not easily reversed. Designing too early around proposals that may change risks unnecessary expense; ignoring them altogether could mean costly revisions later.
Broad support, until the details become difficult
The response was not large, and it should not be read as a poll of Scottish opinion. There were 114 written responses: 19 from individuals and 95 from organisations. Twenty were campaign responses, 17 of them from housebuilders and property developers. Notes from ten consultation events, with 255 attendances in total, were also included. The analysis acknowledges that people and organisations with a direct interest in the proposals were more likely to participate, so the results reveal the views of those who responded rather than the preferences of the wider population.
Within that group, support for updating the design guide was broad. For the closed questions on the detailed proposals, more than half of respondents generally agreed with all the measures, while additional respondents supported at least some. The strongest combined support, at around 87–92%, covered practical matters such as power socket positions, bathroom arrangements, dwelling layouts, interior finishes, heating and water services, and communal stairs and lifts.
There is a straightforward argument behind much of that support. A socket positioned within easier reach, a bathroom with space for future alterations or a doorway that accommodates a walking aid may make little difference to a healthy first-time buyer. Twenty or thirty years later, the same details could determine whether that person can continue living independently. Building flexibility into a home from the outset may avoid expensive and disruptive alterations later, particularly when structural changes, plumbing or specialist equipment are involved.
Support weakened where proposals required more space or additional equipment. A requirement for main living room glazing equivalent to at least one-eighth of the floor area received 50% agreement. Proposals concerning through-floor lifts in multi-level homes designed for wheelchair users received 60% support for some or all measures, while corridor proposals received 69%. These are different kinds of requirements, but they illustrate why agreement with the principle of accessible housing does not necessarily translate into agreement over every specification.
The split between respondent groups was more revealing. On corridors, 80% of individual respondents agreed with all the proposals, compared with 32% of organisations, although further organisations supported some measures. Housebuilders and developers were among the most critical. On proposed entrance platform dimensions where communal doors open outwards, 67% of that group disagreed, against 23% of organisations overall. On kitchen clearance space in homes specifically designed for wheelchair users, the corresponding figures were 75% and 28%. The figures describe those answering the relevant questions rather than the whole construction industry, but they point to a genuine disagreement over how much space and flexibility new homes should be required to provide.
The proposed all-tenure standard exposed another difficulty. Of those answering whether the full set of criteria should apply across new housing, 43% considered all of them appropriate, 38% supported some and 19% supported none. Some respondents suggested applying enhanced requirements to a proportion of new homes rather than every property. That would give developers greater flexibility, but it could also limit the choice available to people who need accessible accommodation, particularly in smaller communities or developments where suitable housing is already scarce.
There was concern, too, about how any exceptions would treat homes designed for wheelchair users. A home that is broadly accessible is not necessarily suitable for somebody who uses a wheelchair full-time. The distinction matters: providing a more adaptable housing stock should not be mistaken for meeting every specialist housing need, and a final standard will have to decide how those different levels of provision fit together.
Cost: the strongest concern, the weakest evidence
Cost was the concern raised most frequently throughout the consultation. Respondents argued that larger rooms, wider circulation spaces and equipment such as lifts would increase building costs, potentially raising prices and rents or reducing the number of homes delivered. Some warned that smaller properties and affordable housing would be particularly vulnerable. Others pointed to the difficulties of building in rural areas and on Scotland’s islands, where construction, transport and labour costs can already make marginal developments difficult to justify.
Five housebuilders involved in campaign responses indicated that rural housing supply could fall, while several respondents raised concerns about housing associations and community providers having to meet additional requirements without increased funding. These are legitimate issues for a government trying to improve the quality of housing without making it harder to deliver. A developer working within a fixed building footprint cannot simply create additional circulation space without finding it somewhere, and a housing association operating within agreed budgets may have limited scope to absorb extra expenditure.
The government’s analysis of the responses is notably frank about the weakness in the evidence, however. Respondents who predicted higher prices, reduced affordability and lower housing supply did not provide quantitative evidence establishing those outcomes. The report also contains no reliable calculation of the financial benefits that more adaptable homes might deliver over their lifetime. The concerns may be genuine, but their scale remains unproven.
That distinction matters because an increase in construction costs does not necessarily produce an equivalent increase in selling prices. In an area where buyers cannot or will not pay more, additional expenditure might instead reduce developer margins, influence what can be paid for land or make a marginal scheme less attractive to build. In affordable housing, where funding and rental income may be constrained, higher costs could affect the number or type of homes a provider can deliver. The consequences will depend on the final requirements, the site and the economics of the development rather than following a single predictable pattern.
The argument also works in the other direction. A home designed to accommodate changing needs may avoid costly alterations later, when a stairlift, level-access shower or widened doorway has to be fitted into a building never intended to accommodate one. Some of those adaptations may be publicly funded; others fall on homeowners or landlords. There may also be wider benefits if better housing allows people to remain independent for longer, although the consultation does not quantify them.
This creates a difficult question of who pays and who benefits. The developer meets the immediate construction cost, but the value of better accessibility may emerge decades later and accrue to a different owner, tenant or public service. It is possible for a design feature to be worthwhile over the lifetime of a building while still making a particular development harder to finance today. That is why the government needs more than competing assertions about affordability and long-term savings before deciding which measures should become compulsory.
Different homes, different consequences
The effects of a new standard would not be uniform across the housing market. For a detached family house on a relatively unconstrained site, measures such as suitable socket heights, accessible thresholds, straightforward stair layouts and space for future bathroom alterations may be largely a matter of making better decisions at the drawing-board stage. Some will add cost, but they may be easier to incorporate before construction than to retrofit years later.
Small flats on constrained urban sites present a more difficult calculation. Wider corridors and larger turning spaces occupy floorspace that might otherwise form part of a bedroom, living area or storage space. In some developments, meeting more demanding dimensions could require a larger building or a different arrangement of apartments, potentially affecting how many homes can be accommodated. Where communal lifts are required, the financial implications may continue long after construction through maintenance, servicing and eventual replacement costs.
Existing buildings add another complication if future requirements are extended to relevant conversions. Historic properties may contain fixed stairs, changes in level or structural openings that cannot readily accommodate the dimensions expected of a new building. The consultation’s principal focus is new housing, so it would be wrong to assume that every proposed requirement will apply unchanged to conversions. Nevertheless, how any eventual regulatory framework treats alterations and conversions will matter to smaller developers working with existing buildings.
Social landlords begin from a different position because Housing for Varying Needs already influences the design of much of Scotland’s grant-funded affordable housing. That does not mean additional requirements would be cost-free for them, particularly if funding arrangements remain unchanged. The larger shift could be for private housebuilders that have not routinely followed the same design guidance. It helps explain why developers were among the most critical respondents, although their objections cannot all be reduced to a reluctance to provide accessible housing.
There is a potential commercial advantage that the debate over costs can obscure. A home designed to remain useful as its occupants’ needs change may appeal to older buyers, multigenerational households and people intending to stay in one property for many years. Better accessibility could become a selling point rather than simply an added construction expense. But that possibility has its own unanswered question: whether buyers would recognise and pay for those features, particularly when purchasing decisions are already shaped by price, location, size and mortgage affordability.
The challenge for ministers is to distinguish the changes that deliver widespread, lasting benefits from those that impose substantial additional costs while meeting more specialised needs. Both have a place in housing policy, but deciding which should be universal, and which should be provided through more targeted requirements, is fundamental to making the standard workable.
What happens next
The honest answer is that a final decision has not been announced. The analysis says consultation responses will inform the revised Housing for Varying Needs guide and the Scottish Accessible Homes Standard, but it does not establish which proposals will proceed, what exceptions will be allowed or when any new requirements will take effect. Publication of the report therefore moves the discussion forward without resolving the most important questions facing those who will have to design, finance, build and occupy the homes.
For buyers and residents, nothing changes as a result of the October publication. Anyone looking for an accessible new home in Scotland still needs to examine the particular property’s layout, entrances, bathroom arrangements and suitability rather than assume a proposed standard already applies. For developers and designers, the immediate task is to follow the government’s next decisions while continuing to work within the building standards currently in force. Future changes could affect projects approaching the building warrant stage, but that will depend on the eventual requirements, commencement dates and any transitional provisions.
The Scottish Government now has evidence of broad support for homes that remain usable as people age or experience disability, alongside significant concern from parts of the industry responsible for delivering them. What it still lacks, at least in the published consultation analysis, is a sufficiently clear account of the financial consequences to settle the disagreement.
Nearly three years after asking for views, Scotland has a better record of what people think about accessible housing. The next question is more demanding: what should every new home be required to provide, what would that cost, and how can the country improve accessibility without unnecessarily undermining the delivery of homes it also needs?
Until those questions are answered, the ambition is clearer than the route to delivering it.
This article provides general news and policy analysis relating to proposed housing accessibility standards in Scotland as at 16 October 2026. The Scottish Accessible Homes Standard discussed has not been introduced as a new mandatory all-tenure requirement. Existing Scottish building standards continue to apply. Developers, designers, property owners and buyers should check current legislation and official technical guidance and obtain appropriate professional advice for individual projects.

