

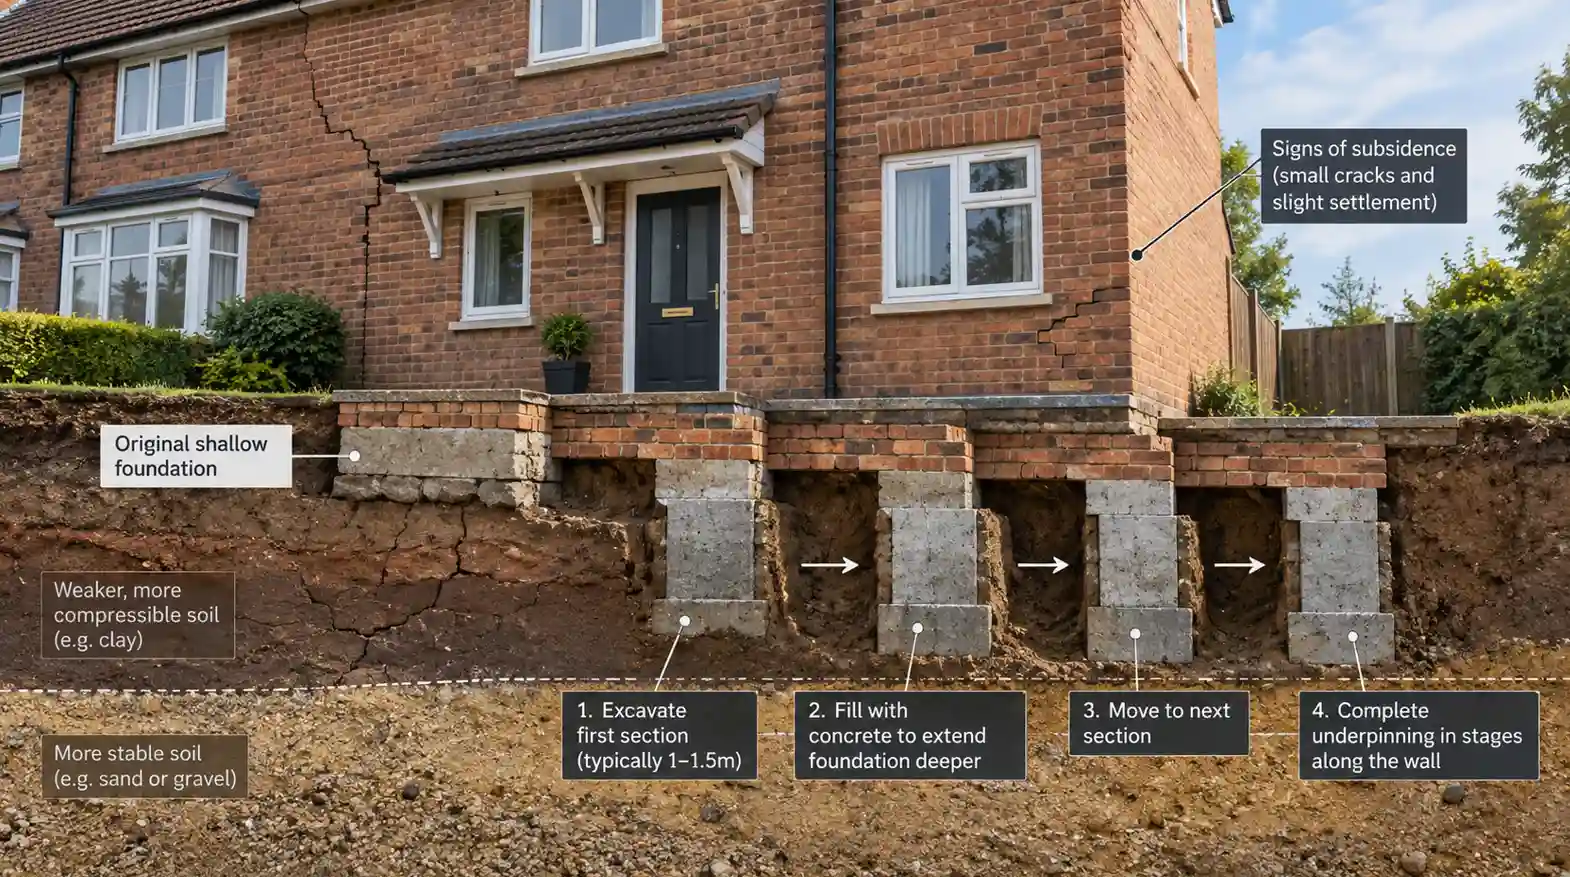
“Subsidence” and “underpinning” tend to arrive in the same sentence, as though one automatically means the other. It doesn’t. Underpinning is one repair among several, reserved for cases where investigation shows that the building still needs additional foundation support — and for many confirmed cases, the repair that actually gets specified looks quite different from what the word conjures.
This matters because the assumption works against people at exactly the wrong moment. Told that a property “has subsidence”, a homeowner pricing in tens of thousands of pounds for excavated foundations can end up either panicking unnecessarily or, just as unhelpfully, agreeing to expensive structural work before anyone has established whether the ground is still moving at all.
The repair follows the cause, not the label
Once an investigation — covered in detail in our companion article on how suspected subsidence is investigated — has established what’s actually driving the movement, the remedy tends to fall into one of a few broad categories, and underpinning is only one of them.
A leaking drain may need repairing. Tree-related movement on shrinkable clay may call for evidence-led vegetation management. In other cases, the movement may already have become dormant and the job is to establish that stability before making good the damage it left behind. The RICS consumer guide to subsidence makes the same practical distinction: where leaking pipework is responsible, repairing it will usually be enough to stabilise the property without underpinning, while underpinning sits at the severe end of the response.
That doesn’t make underpinning unimportant — where it is genuinely needed, the consequences of getting the design wrong are substantial — but it does mean “you have subsidence” and “you need underpinning” are two different findings, arrived at separately.
For a homeowner, that separation is the first useful test of any repair proposal. It should be possible to explain what caused the movement, what evidence shows about whether it is still active, and why the proposed work deals with that particular problem rather than simply with the crack that can be seen.
Cosmetic damage often waits for the ground to settle first
A crack looks like the problem. In a subsidence case, it’s usually the visible symptom of movement elsewhere in the building-ground system, which is why permanently repairing the crack before the movement has stabilised can be premature.
Once monitoring — using tell-tales and level surveys where needed, alongside evidence that any drainage or vegetation issue has been dealt with — shows that movement has genuinely stabilised rather than merely paused for the season, the visible damage can be addressed on its own terms. That may mean repointing, replastering and redecoration. Where the masonry itself needs reinforcement, an engineer may instead specify crack stitching or another local structural repair.
That distinction matters. Crack stitching is not simply cosmetic making-good: it uses reinforcement across damaged masonry and should solve a defined structural problem. Doing either structural masonry repair or decorative making-good before the cause has been dealt with risks exactly the outcome nobody wants — cracks reopening and the work having to be done again.
This is the practical reason structural stabilisation and making good are so often separated into stages, even where they will eventually look, to the homeowner, like a single repair job.
What underpinning actually is, and why it’s the last resort rather than the first
Traditional mass-concrete underpinning extends an existing foundation downwards by excavating beneath it in carefully sequenced short sections and filling those sections with concrete, so that too much of the building is never undermined at once.
That is not the only form of underpinning. Beam-and-base systems and piled solutions deal with different combinations of ground condition, depth, loading and access. The Association of Specialist Underpinning Contractors’ technical fact sheets distinguish between mass concrete, beam-and-base, bored or driven piling and other specialist techniques rather than treating “underpinning” as one standard operation.
Another method a homeowner may now be offered is resin or polymer injection. Material is introduced into selected areas of ground through small drilled holes, with the intention of filling voids, improving weak ground or providing additional support. Some systems may also be used for controlled lifting.
The attraction is obvious: considerably less excavation may be possible. But the words “resin injection” do not by themselves establish that the system is a like-for-like substitute for conventional underpinning. The suitability of any injection system depends on the soil, depth and mechanism of movement, the existing foundation, groundwater conditions, structural loads and what the repair is actually being asked to achieve. A system suitable for filling voids or stabilising a slab is not automatically the right answer for a loadbearing wall affected by deeper ground movement.
That is where the distinction between a repair specification and a sales quotation becomes important. A specialist contractor can be very good at installing a particular system; that does not make the system the right starting point for diagnosis. Where significant foundation work is being proposed, the method should follow an engineering assessment rather than the other way round.
There is also a substantial middle ground between “do nothing structural” and “underpin the whole house”. The affected foundation may be localised to one elevation, bay or section. Separately, masonry above ground may need ties, stitching or other strengthening even though the foundations need no further intervention at all.
If underpinning is specified, there is paperwork as well as engineering. In England, Planning Portal guidance says underpinning is building work for Building Regulations purposes and normally requires approval; Welsh Government guidance states the same for Wales. Scotland and Northern Ireland operate their own building standards and building-control systems, so the approval route should be checked before work starts.
For work involving a party wall or certain excavation close to a neighbouring building in England and Wales, the Party Wall etc. Act 1996 may also come into play. The government’s Party Wall explanatory booklet specifically covers underpinning party walls and excavation below neighbouring foundation levels.
Matching cause to likely remedy
| Established cause or condition | Typical remedial direction |
|---|---|
| Leaking drain or water supply pipe | Repair or replace the defective pipework; establish that movement has stabilised before permanent masonry and decorative repairs |
| Tree-related shrinkage of clay soil | Deal with the contributing vegetation only after the causal evidence is established; allow for heave risk and any tree controls; confirm stability before final repairs |
| Historic or now-dormant movement | Foundation intervention may not be needed if stability is established; repair or locally strengthen damaged masonry according to its condition |
| Inadequate foundations or significant continuing movement that cannot be controlled by addressing the cause alone | Engineer-designed localised or wider foundation stabilisation, which may include conventional, beam-and-base or piled underpinning; ground-improvement or injection techniques may be considered where suitable |
The same visible crack can sit in any row of that table until the cause is established — which is the entire reason the investigation stage exists before anyone talks seriously about repair.
Before you agree to major foundation work, the proposal should make sense without the sales brochure
For an owner facing a large repair quotation, the useful question is not simply “does this method work?” Most established repair methods work in the circumstances they are designed for. The question is why this method, at this property, for this cause of movement.
A credible proposal should be able to join the evidence together: what caused the movement; whether it is still active; why repairing or removing the cause is not enough on its own; which part of the building actually needs additional support; and why the proposed depth, extent and method are appropriate. If those steps cannot be explained, the problem is not that the homeowner needs to understand structural engineering in detail. It is that the recommendation has skipped part of its own reasoning.
The money involved makes that distinction more than academic. RICS’s consumer guide, published in 2022, gives a broad figure of £10,000 to £75,000 for underpinning a typical house, depending on extent, and notes that alternative accommodation may sometimes be required. That is not a 2026 quotation and should not be used as one, but it does illustrate why an independent specification matters before substantial work is commissioned.
If there is an active buildings-insurance claim, the insurer should normally be contacted before significant remedial work is commissioned independently. If the owner is paying privately, or wants a second view on a contractor-led proposal, an appropriately experienced structural engineer can assess the evidence without being tied to the sale of one repair system.
A tree doesn’t always have to come down
Because clay shrinkage linked to vegetation is such a frequently cited driver of UK subsidence, tree management deserves a specific note. Removing a mature tree is not automatically the answer, and in some circumstances removal can create the opposite problem — heave, as previously desiccated shrinkable clay rehydrates and swells.
Nor is “reduce it gradually” a universal answer. Depending on the circumstances, management may involve substantial crown reduction on a continuing cycle, removal, or a decision that the tree is not the cause at all. The right response depends on the species, soil, roots, pattern of movement and whether the moisture deficit is seasonal or more persistent. That is why an arboriculturist and the engineer dealing with the building may both be needed rather than a default instruction to fell the nearest large tree.
Protected trees add another layer. Tree Preservation Orders and conservation-area controls can restrict what can be done, and the legal procedure is not identical in every part of the UK. Where tree-related movement is suspected, the practical sequence is therefore evidence first, tree decision second — not tree removal as a diagnostic experiment.
Where the evidence is thin, say so
There is genuine appetite among homeowners for a reliable figure on how often subsidence actually results in underpinning. RICS’s consumer guide says it is estimated that fewer than 5% of properties suffering from subsidence need it, and attributes the “last resort” approach to the Institution of Structural Engineers.
That is useful context, but the published consumer page does not identify the underlying dataset for the percentage. We therefore would not turn it into a supposedly precise current national rate. The defensible conclusion is narrower and still useful: underpinning is not the routine consequence of a subsidence diagnosis, and a homeowner should expect the need for it to be justified by the evidence at that property.
That is stronger editorially than either extreme — pretending no figure exists, or repeating a precise percentage as though its provenance were beyond question.
What this means beyond the ordinary house
The same hierarchy — establish the cause, address what can be addressed, determine whether additional support is still required, allow for monitoring where necessary, and then repair the damage — applies to a block of flats or a commercial building just as it does to a semi-detached house.
What differs on larger or multi-occupied buildings is scale, coordination and responsibility. A foundation scheme beneath a terrace of flats or a commercial unit may involve several occupiers, a freeholder, managing agent, insurer and service-charge machinery before the engineering work even starts. For landlords and letting agents, access and sequencing can matter almost as much operationally as the repair itself.
Whatever the ownership structure, the paperwork should survive the repair. Engineering reports, the investigation and monitoring record, the final specification, building-control documentation, warranties or guarantees, insurer correspondence and any relevant party-wall documents may all matter later. The government’s home-selling guidance specifically tells sellers to gather building-regulation completion certificates, subsidence guarantees or warranties and party-wall agreements where relevant.
A future buyer, surveyor, lender or insurer is far better served by a file that shows what moved, why it moved, what was done and who signed it off than by the bare statement that “the house was underpinned”.
The judgement that matters
The reflex to hear “subsidence” and picture a house on stilts over an excavated pit is understandable, but it’s usually the wrong picture. In many cases, the repair is to stop whatever is disturbing the ground, establish that the building has stabilised and then make good the damage that is visible. In others, the evidence shows that the foundations themselves need additional support.
That is the real dividing line. Underpinning earns its place where investigation and engineering show that foundation intervention is necessary; resin or other ground-improvement methods earn theirs where the ground and structure make them suitable. Neither should be the answer before the question has been properly established.
For the homeowner, that is the most useful way to think about the whole process: not “how bad is the crack?”, and not “which repair company should I call?”, but “what evidence explains the movement, and does the proposed repair actually answer it?”
This article provides general property information, not legal, financial, surveying, engineering or other professional advice for individual circumstances. The appropriate response to structural movement depends on evidence gathered at the property and should be specified by appropriately qualified professionals with relevant subsidence and structural experience. If the property is subject to an active insurance claim, check with the insurer before commissioning significant investigation or remedial work independently.

