

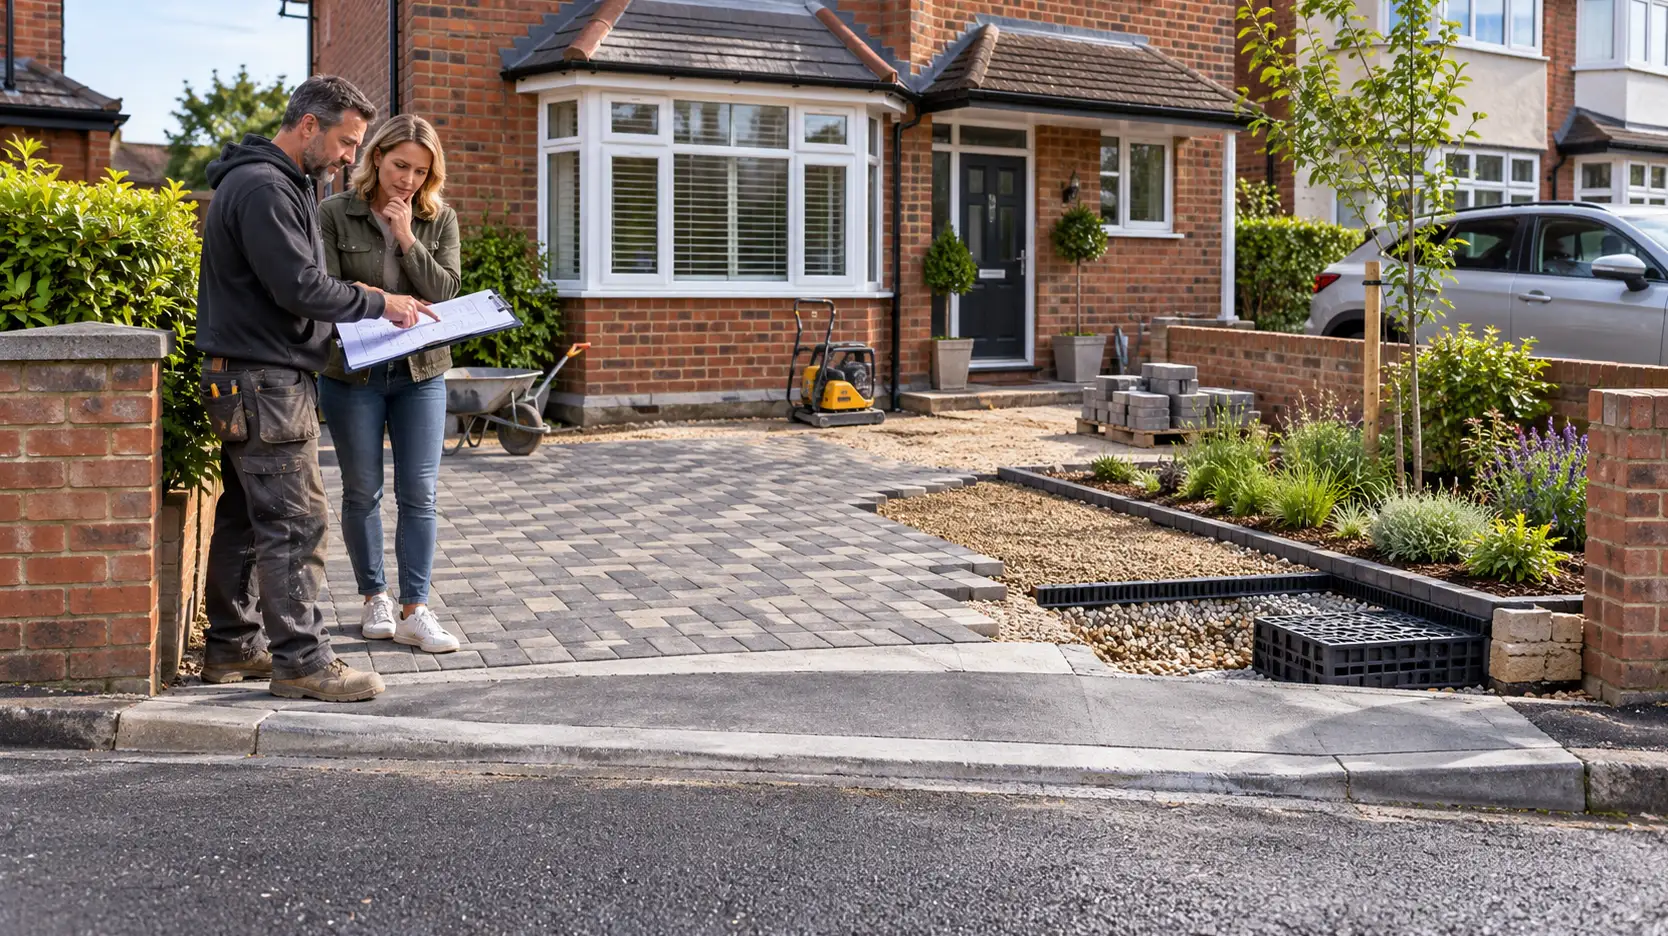
The front garden conversions that go wrong almost never go wrong at the paving stage. They go wrong months earlier, when someone gets a landscaper in, agrees a design, pays for the block paving, and only afterwards discovers that driving onto it legally requires a dropped kerb the local highway authority won’t approve — or that the surface they chose needed planning permission they never applied for.
A paved front garden and a lawful, usable driveway are two different things. You can own the land, have enough space to park a car and choose a surface that looks exactly like every other driveway on the street, yet still be unable to drive onto it legally. The difficulty is that the parking area, the access across the pavement and the way rainwater leaves the new surface are governed by different requirements. Satisfying one doesn’t automatically satisfy the others.
It’s an attractive project, particularly where street parking is difficult or a household has acquired another vehicle. Losing some lawn in return for reliable off-street parking can seem a straightforward trade-off, and the construction itself may not be especially complicated. But the decisions that determine whether the project is possible need making before the landscaper starts removing the garden, not after the final blocks have been laid.
In England, the important starting point is whether the highway authority will allow a vehicle crossing at your particular frontage. Planning permission for the surface, drainage and the physical layout come into the picture alongside that decision. Get those matters right and the choice of paving becomes comparatively simple. Get them wrong and even an expensive, beautifully finished driveway may be of little practical use.
The dropped kerb is the part that can stop the whole project
The most expensive mistake is often assuming that because the front garden belongs to you, you must be entitled to drive across the pavement to reach it. That isn’t how vehicle access from the public highway works.
Where reaching your proposed parking space involves crossing a pavement or highway verge, you will normally need an authorised vehicle crossing, commonly called a dropped kerb. The work involves more than lowering the kerbstones. The footway may also need strengthening so it can safely carry vehicles travelling across an area originally intended primarily for pedestrians.
Approval comes from the relevant highway authority, and it is separate from the question of whether you need planning permission to pave your garden. Both may involve the same local council, but they are different decisions, with different requirements. The Planning Portal’s guidance on dropped kerbs explains that planning permission can also be necessary in particular circumstances, including certain classified-road situations and other properties or works outside the normal householder allowances.
That distinction matters because a homeowner can obtain, or be entitled to carry out, the paving works without necessarily having permission to drive across the public footway. A dropped kerb application is not simply the final administrative formality after the driveway has been built.
Highway authorities assess proposed crossings against their own policies, with pedestrian safety and the surrounding road layout playing an important part. Visibility near junctions, existing parking arrangements, the width of the frontage and the space available inside the property can all affect whether a crossing will be approved. There is no single UK-wide minimum driveway depth or frontage width that can safely be applied to every house.
Imagine a terraced property with a front garden that appears just large enough for a small car. The owner is willing to remove the lawn and front wall, and the paving contractor has no difficulty designing an attractive parking area. The problem only emerges when the proposed crossing is examined: a vehicle parked on the finished driveway would overhang the pavement. The fact that the car fits between the house and the boundary on a drawing may not mean it can be parked there without interfering with pedestrians.
A similar problem can arise where the frontage is close to a road junction, pedestrian crossing or other feature that affects visibility. The highway authority may decide that the proposed access would create an unacceptable safety risk, even though the homeowner can physically manoeuvre a vehicle onto the land.
Street furniture introduces another complication. A mature highway tree, lamp column, road sign, utility cover or other apparatus might occupy precisely the place where the vehicle crossing needs to go. Some equipment can potentially be relocated, subject to the necessary agreement and cost, but other obstacles may prevent the proposed crossing or force a substantial redesign.
It is worth resisting the assumption that because several neighbours already have dropped kerbs, yours will automatically be approved. Their crossings may have been authorised under different circumstances, in different positions or before subsequent changes to the road. What matters is the authority’s assessment of the access you’re proposing now.
The planning position can also become more involved where the new crossing is onto a classified road, where an entrance would serve more than one separate dwelling, or where the project involves additional works that require their own consent. Flats and maisonettes do not benefit from the same householder permitted-development arrangements as ordinary houses, while listed buildings, conservation controls and structural changes can introduce further requirements.
There is another easily missed problem: the homeowner who has already paved the garden and then applies for the dropped kerb as a separate project. The Planning Portal identifies circumstances in which the planning position for a vehicle crossing may differ when the crossing is proposed on its own. Having created a parking area first is therefore no guarantee that permission for the access will follow.
Before paying for a complete driveway design, check the highway authority’s current vehicle-crossing policy and seek an indication of whether the proposed access is realistically achievable. GOV.UK provides a service for finding the appropriate dropped-kerb application route, although the detailed standards, application process and charges depend on the authority responsible for the highway.
An initial discussion or indication of feasibility is not the same as formal approval. But it can reveal an obvious obstacle before you’ve spent money turning the front garden into something you may never be allowed to use for parking.
The five-square-metre planning rule is widely misunderstood
Once the proposed vehicle crossing appears feasible, the next question is whether the work inside your boundary requires planning permission.
For a typical house in England, the rules are more accommodating than many homeowners realise. You can generally create or replace a front-garden driveway without planning permission, regardless of the area involved, provided the surface is permeable or porous, or the rainwater is directed to an appropriate permeable area within the property where it can drain naturally.
The Planning Portal’s guidance on paving front gardens explains the distinction. Where more than five square metres of front garden is covered with traditional impermeable surfacing and there is no provision for the runoff to reach a suitable permeable area, planning permission is required.
This is often shortened to the claim that any driveway larger than five square metres needs planning permission. That isn’t the rule, and misunderstanding it can lead homeowners either to apply unnecessarily or, more seriously, to assume that a surface they intend to install is automatically permitted.
The difference lies largely in what happens to the rainwater.
A properly designed permeable block-paving system can allow water to pass through the surface into the construction beneath. Gravel and suitable porous asphalt may offer other ways of managing runoff. Traditional concrete, conventional asphalt and impermeable paving behave differently, but they are not automatically prohibited on larger front gardens. Where runoff can be directed to an appropriate lawn, border or other permeable area within the property, the normal permitted-development position may still apply.
This is why describing a quotation simply as “block paving” tells you remarkably little. Conventional blocks laid over an impermeable construction are not the same thing as a permeable paving system. The materials, joints, sub-base and drainage arrangements all contribute to whether the finished driveway manages rainwater as intended.
The reason for the rules is practical rather than cosmetic. Replacing gardens with impermeable surfaces increases the amount of rainwater flowing towards roads, drains and neighbouring areas. Across a street or neighbourhood, that additional runoff can contribute to surface-water flooding, particularly during intense rainfall.
There are important exceptions to the ordinary householder position. Flats and maisonettes do not have the same permitted-development rights as houses, and planning conditions or Article 4 directions may restrict work that would otherwise be permitted. Conservation-area controls also deserve checking rather than assuming that the location alone either prohibits or allows the proposal.
Listed buildings and work affecting their setting or curtilage can raise additional requirements, while substantial changes to ground levels, embanking or terracing may introduce planning considerations beyond the laying of a hard surface. The fact that the paving itself appears to fall within permitted development does not automatically authorise every associated change.
Removing a front boundary wall, widening an opening, altering gates or demolishing piers should also be considered separately. A new driveway may need a wider entrance than the garden currently provides, but permission for paving or a vehicle crossing does not necessarily settle whether the boundary alterations can lawfully go ahead. The relevant planning restrictions and any other applicable controls need checking as part of the same project.
Private property restrictions can matter too. A leasehold house or a property on a managed estate may be subject to covenants or management rules affecting alterations to the frontage. Highway approval and planning permission do not, by themselves, override those private obligations.
These details needn’t make a relatively ordinary driveway conversion unreasonably complicated. Most homeowners simply need to establish that their particular property has the relevant permitted-development rights and that the design satisfies the applicable conditions. But those questions are much cheaper to answer while the garden is still intact than after an expensive surface has been installed.
Where the rainwater goes matters more than the paving brochure
A driveway can meet the general planning requirements on paper and still perform badly if the drainage hasn’t been designed for the actual ground conditions.
This is particularly relevant where a contractor proposes permeable paving and treats the word permeable as the complete explanation of how the system works. Rainwater passing through the surface is only the beginning. It still needs somewhere to go once it reaches the layers underneath.
Government guidance on permeable surfacing of front gardens explains that the appropriate solution depends on factors including soil conditions, available space, the slope of the ground and how water is managed beneath the surface.
A genuinely permeable driveway usually needs a suitable open-graded sub-base capable of allowing water to pass through and, where appropriate, temporarily storing it. That is different from simply laying permeable blocks over a conventional compacted construction that prevents water moving through the system as intended.
Heavy clay can make matters more difficult. If the ground absorbs water slowly, allowing rain through the paving does not magically make it disappear. During prolonged wet weather, water may accumulate beneath the surface or in surrounding ground unless the system has been designed to deal with those conditions.
A garden that already becomes waterlogged after heavy rain deserves particular attention. Replacing the lawn with permeable paving may alter how water enters and moves through the ground, but it will not necessarily solve an existing drainage problem. In some circumstances, the design may need a suitable method of storage or controlled drainage, rather than relying entirely on infiltration into the underlying soil.
Where space and ground conditions allow, a soakaway, rain garden or suitable planted area may form part of the solution. The correct arrangement depends on the site, and drainage features must be positioned with proper regard to the building, its foundations and surrounding land.
The slope of the driveway matters as much as the materials. A frontage that falls towards the house needs a design that prevents water collecting against the building. One that slopes towards the pavement or neighbouring property needs particular care so the finished surface does not simply send additional runoff beyond the boundary.
This is where an apparently cheaper quotation can become an expensive choice. A contractor may provide a perfectly attractive surface while giving little attention to what happens beneath it. The work looks finished on the day the blocks are laid, but the first period of prolonged heavy rain reveals water collecting beside the house or standing in areas that were supposed to drain naturally.
There is one question worth asking before accepting any paving proposal: where will the water actually go?
A competent answer should explain the construction beneath the surface, the ground conditions and how the system is intended to behave during heavy rainfall. It should not stop at naming a particular block, gravel or asphalt product.
If drainage is uncertain, investigating that uncertainty before construction is considerably more sensible than excavating a completed driveway to correct a problem that could have been anticipated from the site’s conditions.
A space big enough for a car isn’t always a usable driveway
Highway approval, planning and drainage tend to dominate the early decisions, but the physical layout deserves more thought than simply measuring the front garden and comparing it with the length of your car.
A vehicle may fit on the available land without leaving a practical route to the front door, adequate space for occupants to get in and out, or somewhere sensible for bins and other everyday items. A garden that looks generous when empty can feel remarkably small once a vehicle is parked on it.
This is particularly noticeable with narrow frontages. The usable parking area needs to accommodate the vehicle without it overhanging the pavement or obstructing lawful access, but the finished arrangement should also work for the people living in the house. A large car parked close to the front wall might leave little room to open doors, reach the entrance comfortably or move bins past.
There is also the question of how the vehicle enters and leaves. A driveway directly off a quiet residential road may be easy to use, while the same frontage on a busier street or close to a junction could require more careful consideration. A design that depends on awkward manoeuvres may be less attractive after several journeys every day than it appeared in the original drawing.
Some homeowners discover that the dropped kerb can only be positioned in a particular place, perhaps because of visibility requirements or existing street furniture. That approved entrance position may dictate the whole layout of the driveway, including how much garden can sensibly be retained and where a vehicle must stand.
This is another reason not to commission the finished paving design too early. The driveway should be designed around the lawful access and usable parking area, rather than choosing a decorative pattern first and assuming the entrance can be made to fit it.
Keeping some planting may also improve the finished result. An entirely paved frontage is not necessarily the most practical option, particularly where a small border can help manage runoff, retain greenery and make the area more pleasant without sacrificing useful parking space.
The best conversion is not simply the one that accommodates the most paving. It is the one that provides the parking you genuinely need while still working as the front entrance to your home.
The costly version of the project runs backwards
The most avoidable failures tend to follow a familiar pattern. A homeowner chooses attractive paving, agrees a price with a landscaper and has the front garden stripped out. The lawn disappears, the boundary planting is removed and the new surface is laid. Only when everything looks finished does the homeowner apply for the dropped kerb.
Then the highway authority identifies a problem that the paving contractor was never in a position to resolve.
Perhaps the proposed entrance is too close to a junction, or a street tree stands exactly where the crossing would need to be. Perhaps the available depth means the household’s vehicle would overhang the pavement. Sometimes the access position needs changing, which can leave the completed paving layout poorly suited to the crossing that might actually be approved.
In the worst circumstances, the authority may be unwilling to approve a crossing at all. The homeowner is left with an expensive paved front garden that cannot lawfully be used for the off-street parking it was intended to provide.
Planning and drainage mistakes create their own versions of the same problem. An impermeable surface may have been installed without the necessary permission or drainage provision, or a supposedly permeable driveway may have been constructed without a suitable foundation and means of managing water. Correcting those problems after completion can involve lifting materials, redesigning drainage or undertaking further excavation.
None of these outcomes is inevitable, and none requires the homeowner to become an expert in highway engineering or planning law. They simply need the important questions answered before the work is committed to.
A landscaper may be very good at constructing driveways without being responsible for obtaining planning permission or highway approval. Equally, a quote that includes excavation, sub-base preparation and paving does not necessarily include any work within the public highway. Establishing the division of responsibility before appointing anyone is therefore part of protecting the budget.
What the driveway really costs — and what to agree before work starts
There are effectively two construction areas to account for: the works inside your own boundary and, where required, the vehicle crossing within the public highway.
The latter can involve an application fee, inspections and the physical cost of lowering the kerbs and strengthening the footway. Charges and delivery arrangements vary between highway authorities. Some tightly control or arrange the crossing works themselves, while others permit suitably accredited contractors to undertake them subject to the authority’s requirements.
Moving a lamp column, sign or utility equipment may introduce additional expenditure, where relocation is permitted at all. Drainage work, removal or alteration of the front boundary, changes in ground levels and disposal of excavated material can also affect the final price.
That makes a landscaper’s quotation for laying a driveway a potentially misleading measure of the total project cost. The paved surface may be the most visible part of the work, but it is not necessarily the most complicated or uncertain expense.
Before accepting a quotation, establish what is included and, just as importantly, what isn’t. The proposed surface should be identified clearly, along with the construction beneath it and the drainage arrangements. The quotation should explain whether boundary alterations, excavation, waste removal and any necessary associated works are included. Responsibility for applications and approvals should also be agreed rather than left to an assumption that somebody else is handling them.
Where the vehicle crossing requires a separate contractor or must be delivered through the highway authority, establish how that work fits into the programme. The road crossing and the driveway need to meet properly, and the approved access position should inform the finished levels and layout.
It is also worth being clear about what happens if an application is refused or approval requires a significant alteration to the design. A homeowner who has committed to a complete paving contract before those questions are resolved may have limited room to change course without additional cost.
For a straightforward property, the project may proceed without major difficulty once the crossing is approved and the planning and drainage position is established. For a more constrained frontage, those early decisions may determine whether the conversion is worth pursuing at all.
Keep copies of the relevant approvals, plans and documentation when the work is complete. They can be useful if questions arise later about the lawful access, planning position or construction of the driveway, particularly when the property is eventually sold.
A front garden conversion can be an excellent way to create practical off-street parking, and there is no reason to treat every proposal as a planning problem waiting to happen. The point is simply to understand which decisions can make the project impossible and deal with those before spending money on the parts that cannot easily be changed.
The paving contractor can make a front garden look like a driveway. The highway authority determines whether the proposed vehicle crossing can be authorised, the planning rules govern what development is permitted, and the drainage design determines whether the finished surface will perform properly when it rains.
Find out where the car can legally enter, whether the paving is permitted and where the water will go. Then decide how you want the driveway to look.
It’s a considerably better order than discovering, after the final blocks have been laid, that the one thing your new driveway cannot accommodate is a car arriving from the road.
This article provides general property and planning information, not professional advice for an individual project. It principally explains the position for houses in England. Permitted-development rights, planning controls, vehicle-crossing requirements and highway authority policies can differ according to the property, local circumstances and UK jurisdiction. Before committing to expenditure or construction, confirm the relevant requirements with the local planning authority and highway authority, and obtain appropriate drainage or construction advice where necessary.

