

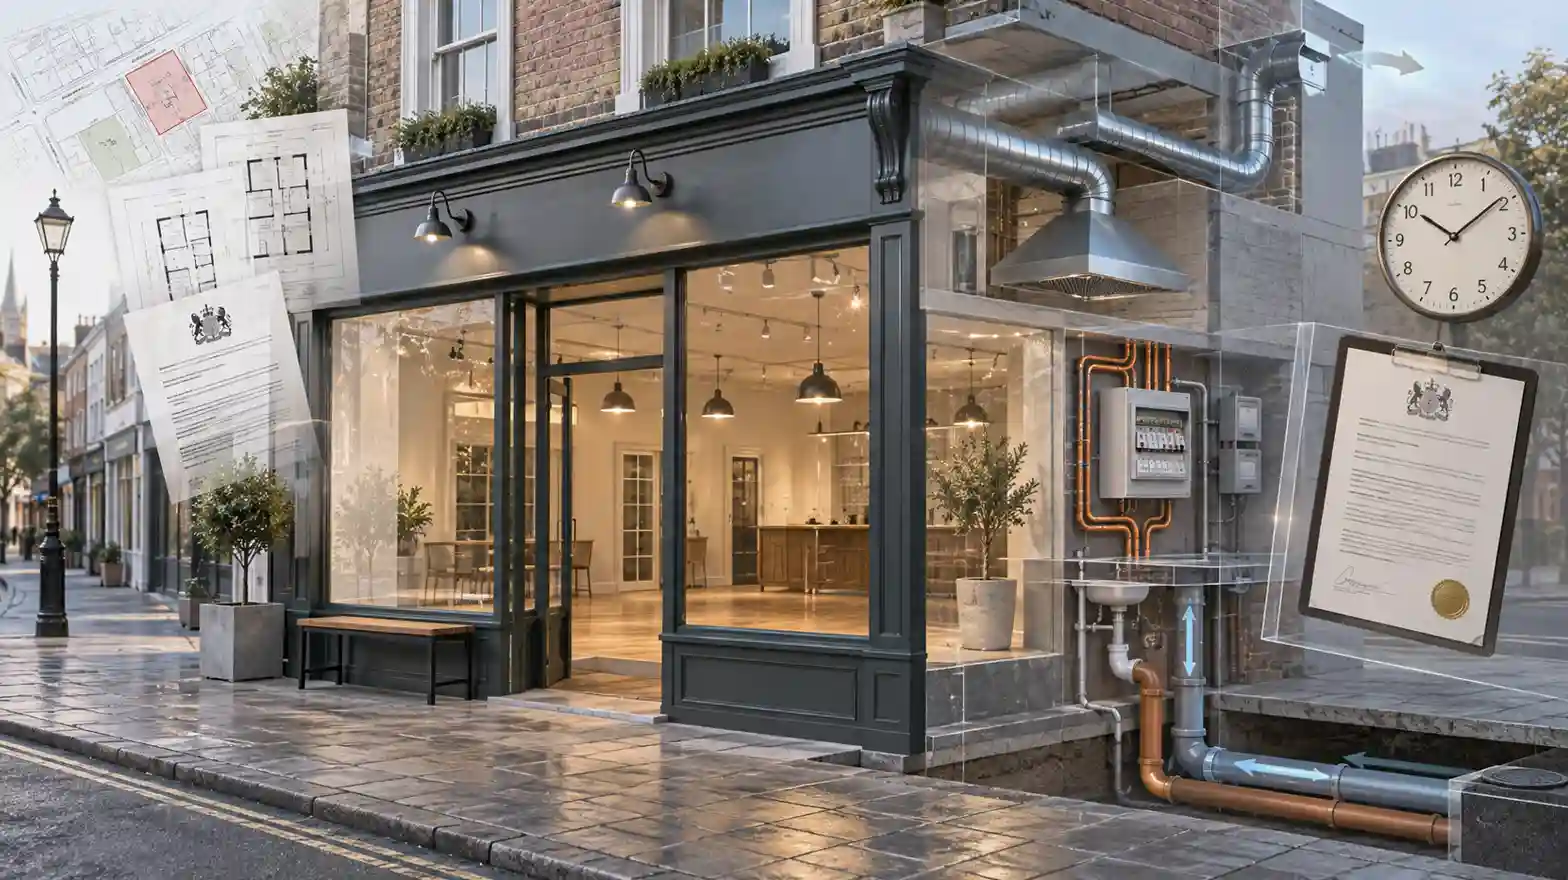
The unit looks right. Good frontage, sensible rent, a location that’s already passed the footfall test. The previous occupier ran something similar. It’s tempting, at that point, to treat the property questions as a formality and move straight to negotiating the lease.
This is precisely where expensive mistakes get made. A unit can tick every commercial box — location, price, size, visibility — and still be legally or physically incapable of running the business a prospective tenant intends to put into it.
Finding that out after signing, rather than before, can turn a promising opening into an expensive exercise in planning applications, licence variations, additional building works or, in the worst case, premises that cannot be used as intended at all.
The question to answer before committing is simple: can this specific building actually support this specific business?
Start with planning use — and don’t assume it transfers
One of the first checks is the property’s existing lawful planning use and whether the proposed business fits within it.
In England, most shops, cafés, restaurants, offices, financial and professional services, indoor sport and a range of other commercial activities sit within the broad Class E — Commercial, Business and Service. Moving between activities genuinely falling within the same use class will not normally amount to a material change of use requiring planning permission, although physical works or restrictions attached to an existing permission can still require separate consent.
Pubs and other drinking establishments, and hot-food takeaways where food is principally consumed off the premises, sit outside Class E as sui generis uses. Moving a Class E shop into one of those uses will normally require planning permission rather than simply the landlord’s approval.
Planning Portal — change of use and Use Classes in England
Do not carry that English structure across the rest of the UK. Wales, Scotland and Northern Ireland operate different planning systems.
The distinction can materially change the answer. Wales, for example, retains separate A1 shop and A3 food-and-drink categories, so a shop-to-café conversion that might remain within Class E in England can require planning permission in Wales.
GOV.WALES — planning permission and changes of use
Scotland also retains its own use-class structure, with some activities such as public houses and hot-food takeaways sitting outside the principal classes.
Scottish Government — development management and changes of use
The practical rule is straightforward: check the planning position for the nation and the particular premises rather than assuming a description used on one property applies equally to another.
Then look beyond the use class itself.
Planning conditions attached to earlier permissions may restrict hours, extraction equipment, deliveries, noise or external alterations. Planning history can therefore matter just as much as the headline use.
And planning permission is only one gate.
The lease may contain a permitted-use clause narrower than the planning position, while extraction systems, new plant, signage, structural work, air-conditioning equipment or roof penetrations may require landlord or freeholder consent even where the planning authority has no objection.
Being allowed to operate a restaurant in planning terms does not help if the lease permits only retail use. Equally, landlord consent for a new extract duct does not replace any planning consent the duct itself requires.
Restaurants, cafés and takeaways: where the risk concentrates
Food and drink businesses carry a particularly dense combination of property constraints.
Beyond planning use, the questions can include kitchen extraction and ventilation, grease management, drainage capacity, incoming power, gas where required, noise from refrigeration and extraction equipment, food-waste storage, delivery access, customer toilets, late-night trading and alcohol licensing.
Nearby residential accommodation can make several of those issues more difficult at once.
Do not assume that because a unit previously operated as a food business it will support the next one. A daytime café, a restaurant with substantial cooking equipment and a late-opening bar may occupy similar-looking premises while creating very different planning, ventilation, noise, power and licensing requirements.
The equipment matters too. A kitchen based mainly around electric ovens and light food preparation presents a different technical requirement from one using high-output gas appliances, charcoal cooking or equipment generating substantial grease, smoke, heat and odour.
The property needs testing against the actual concept and equipment schedule, not the broad description “restaurant”.
Extraction can decide whether the whole unit works
For businesses cooking on site, extraction is one of the checks worth moving towards the front of the due-diligence process.
Establish what is already installed, whether it is suitable for the proposed equipment and whether any necessary consents exist. If new extraction is required, establish where the duct can physically run, where it can discharge, whether the roof or external wall can be penetrated, and whether the landlord or freeholder is willing to permit the work.
Then consider the neighbours.
A technically possible duct terminating beside residential windows, below flats or where odour and fan noise will create an obvious amenity problem may be much harder to secure approval for than the same installation on a detached commercial building.
Adequate kitchen ventilation is not simply a planning question either. HSE guidance explains that commercial cooking can generate substantial heat, fumes and vapours and that suitable ventilation is required; gas and solid-fuel appliances can introduce additional safety considerations around combustion products and extraction.
HSE — ventilation of kitchens in catering establishments
This is why a unit without an obvious extraction route should not be priced on the assumption that one can simply be added during fit-out.
Find out first.
Power: check capacity, not just whether there’s a supply
“There is electricity” is not the same answer as “the building can support our equipment”.
A commercial kitchen, salon with multiple high-draw appliances, gym, entertainment venue or business running substantial refrigeration can require far more electrical capacity than the previous occupier needed.
The useful information is the capacity and configuration of the incoming supply and whether it can support the proposed load once all equipment is operating, not the number of sockets visible during a viewing.
Where the requirement is significant, get the proposed equipment schedule in front of the electrical contractor early. If the existing supply is inadequate, establish what an upgrade would involve before treating the unit as viable.
Depending on the premises and local network, additional capacity may involve the network operator, new cabling, landlord consent and work outside the demise.
That can alter both the cost and the opening timetable.
Gas, drainage and water: relevant to some businesses, essential to others
The same principle applies to the other services.
Gas may be central to one hospitality concept and unnecessary to another. Check the proposed equipment rather than assuming it is required simply because the unit contains a kitchen.
Drainage and water capacity can be decisive for restaurants, salons, clinics, gyms with wet areas, laundries and other water-intensive businesses. Look at where the existing connections actually are, not merely whether the building has a water supply.
Moving a treatment room or commercial kitchen across a unit can be straightforward on a drawing and extremely awkward once falls, drainage routes, structural floors and neighbouring premises are taken into account.
Hot-water demand deserves the same treatment. A system suitable for a small office kitchenette may be nowhere near sufficient for multiple salon basins, showers or a commercial kitchen.
Noise: a planning and licensing issue as much as a technical one
Noise can come from more places than amplified music.
Extract fans, condensers, refrigeration plant, gym equipment, classes, customers arriving and leaving, bottle disposal, delivery vehicles and late-night servicing can all matter — particularly in mixed-use buildings with flats above or homes nearby.
Existing hospitality businesses elsewhere on the street do not prove that the proposed unit will be allowed the same operating pattern. Their planning permissions, licence conditions, building configuration and historical rights may be different.
The useful question is not simply “is this a noisy business?” but what noise will this particular operation create, at what times, and where will that noise go?
Opening hours and licensing: separate permissions don’t automatically match
The lease, planning position and premises licence can each constrain different aspects of when and how the business operates, and there is no guarantee those restrictions align.
A lease may limit trading or access hours. A planning permission or condition may restrict opening, deliveries, extraction equipment or external areas. And where licensable activities are involved, a premises licence can specify when those particular activities may take place.
In England and Wales, a premises licence can be required for the sale of alcohol, late-night refreshment — including hot food and drink between 11pm and 5am — and certain forms of regulated entertainment.
GOV.UK — premises licences in England and Wales
Those hours are not necessarily the same as the building’s general opening hours.
A restaurant might be permitted by its lease to occupy the building late into the evening while planning conditions restrict customer opening. Conversely, planning may permit later operation while the premises licence limits when alcohol can be sold.
Planning and licensing are separate processes. Planning suitability does not guarantee that a licensing application or variation will succeed, and holding a premises licence does not override a planning restriction.
Scotland and Northern Ireland operate separate alcohol-licensing regimes, so the relevant system must be checked for the premises concerned.
The business model needs all of the required permissions to line up.
Outdoor seating and signage can still make or break the concept
A pavement outside a café is not automatically part of the trading space.
Where tables and chairs are proposed on publicly controlled pavement or highway, separate local-authority permission may be required. The precise mechanism differs by jurisdiction and location, and privately owned external areas still depend on the rights granted by the lease.
If outside seating is central to the number of covers the business needs, verify that it can actually be used rather than assuming it will be available because there is space outside.
The same applies to signage.
Planning controls for advertisements, listed-building restrictions, conservation-area considerations, landlord requirements and shopping-centre design rules can all affect what can be installed.
A unit whose economics depend on a prominent illuminated fascia, projecting sign or external menu board should therefore have those assumptions tested before branding and fit-out are designed around them.
Gyms and leisure premises: a different set of technical checks
Fitness and leisure businesses create their own property questions.
Floor construction and loading matter where heavy equipment is proposed. Vibration and impact transmission can matter in multi-storey or mixed-use buildings. Shower and changing facilities bring water, drainage, ventilation and hot-water requirements. Large classes or intensive exercise increase ventilation and cooling demand.
Acoustic separation can be particularly important where residential accommodation, offices or another noise-sensitive occupier adjoins the unit.
Parking and public-transport access may matter more for a destination gym than raw pedestrian footfall, while opening early in the morning or late at night may expose planning or lease restrictions that were irrelevant to the previous occupier.
The correct technical check therefore follows the intended operating model rather than the word “gym” on an agent’s particulars.
Salons, beauty businesses and clinics: a similarly distinct test
Salons, beauty operators and clinics can also look relatively undemanding until the actual fit-out is considered.
Multiple treatment stations can require significant hot-water provision, drainage in positions where none currently exists, more electrical capacity than the former use needed and ventilation appropriate to the products or treatments being provided.
Some activities also have specific regulatory or local-authority registration requirements, depending on the treatment and jurisdiction.
Again, the right approach is to define exactly what the business intends to do and then test the property against it. “Beauty salon” or “clinic” is too broad a description for meaningful technical due diligence.
Building safety and accessibility still sit outside the planning answer
Planning permission and landlord consent do not establish that the finished premises will satisfy every building, fire-safety or accessibility obligation.
Building regulations can apply to alterations and certain changes of use even where a separate planning application is not required.
Fire safety is also a separate responsibility. In England and Wales, those controlling non-domestic premises can have duties under the Regulatory Reform (Fire Safety) Order, including carrying out and maintaining a suitable fire-risk assessment. Scotland and Northern Ireland operate separate regimes.
GOV.UK — fire safety in the workplace: who’s responsible
Accessibility needs the same practical treatment. In Great Britain, service providers can have an anticipatory duty under the Equality Act 2010 to make reasonable adjustments for disabled people, including where physical features create a substantial disadvantage. Northern Ireland operates under separate disability-discrimination legislation.
GOV.UK — Equality Act 2010 Code of Practice for services, 2026
The point is not that every prospective tenant should become a fire engineer, access consultant or building-control specialist. It is that the feasibility of the intended layout and operation needs to be tested before substantial capital is committed to a fit-out that may later require redesign.
The trap: “the previous tenant did it, so it must be fine”
A previous occupier running a similar business from the unit is useful evidence. It is not proof that everything needed for the next occupier is already in place.
The planning use may be different from what the shopfront suggested. Existing extraction or alterations may not have every consent the new tenant assumes. Equipment may not suit the new operating model. Conditions attached to the premises may restrict what the next business wants to do.
Licensing needs particularly careful treatment.
In England and Wales, an existing premises licence does not simply become the new occupier’s licence because the lease or business changes hands. But neither does every incoming operator necessarily need an entirely new premises licence.
The Licensing Act 2003 provides a process for transferring an existing premises licence to a new holder. Where alcohol is sold, the designated premises supervisor may also need to be changed separately. The activities, hours and conditions authorised by the licence do not automatically change merely because its holder does.
Licensing Act 2003 — transfer of a premises licence
If what already exists does not match the proposed operation, a variation or different consent may be required.
The useful rule is simpler:
verify what exists, who holds it, what it actually permits and whether it can be transferred or varied to support the proposed business.
Do not inherit assumptions along with the fixtures.
The mindset this calls for
None of these checks means every prospective tenant should refuse to consider premises until every final consent has been issued.
In some transactions that would be commercially unrealistic. Planning applications, premises-licence applications, landlord approvals and detailed technical design can take place while the property deal is being negotiated.
What matters is avoiding an unconditional property commitment before the business understands which approvals are critical and who carries the risk if they cannot be obtained.
Where an essential permission or alteration remains outstanding, a commercial property solicitor may be able to structure an agreement for lease or other contractual arrangement around specified conditions, landlord works, licences for alterations or an agreed long-stop date. The appropriate structure depends on the transaction, but the principle is important: if the business cannot operate without an approval, the lease documentation should not casually assume that approval will arrive afterwards.
The technical work should run alongside the commercial negotiation rather than begin when it ends.
That means giving the electrician the actual equipment schedule, showing the extraction engineer the building before agreeing the kitchen design, checking the planning history rather than relying on the current shopfront, reading the premises licence rather than simply asking whether one exists, and putting the proposed use and alterations in front of the solicitor dealing with the lease.
The unit that looks perfect on a first viewing is often the one worth checking hardest, precisely because a strong first impression makes it easiest to assume the difficult questions have already been answered.
The real due-diligence question is not “has somebody run a business here before?”
It is:
“Can we lawfully, technically and contractually run our business here, in the way our business model requires?”
That is the answer worth having before the fit-out begins and the lease becomes an expensive fact.
This article provides general commercial property information, not planning, licensing, building-control or legal advice for individual circumstances. Planning use classes, licensing systems, building regulations and other requirements differ across England, Wales, Scotland and Northern Ireland and depend on the specific premises and proposed activity. Appropriate professional and local-authority advice should be obtained before entering into a substantial property commitment.

