

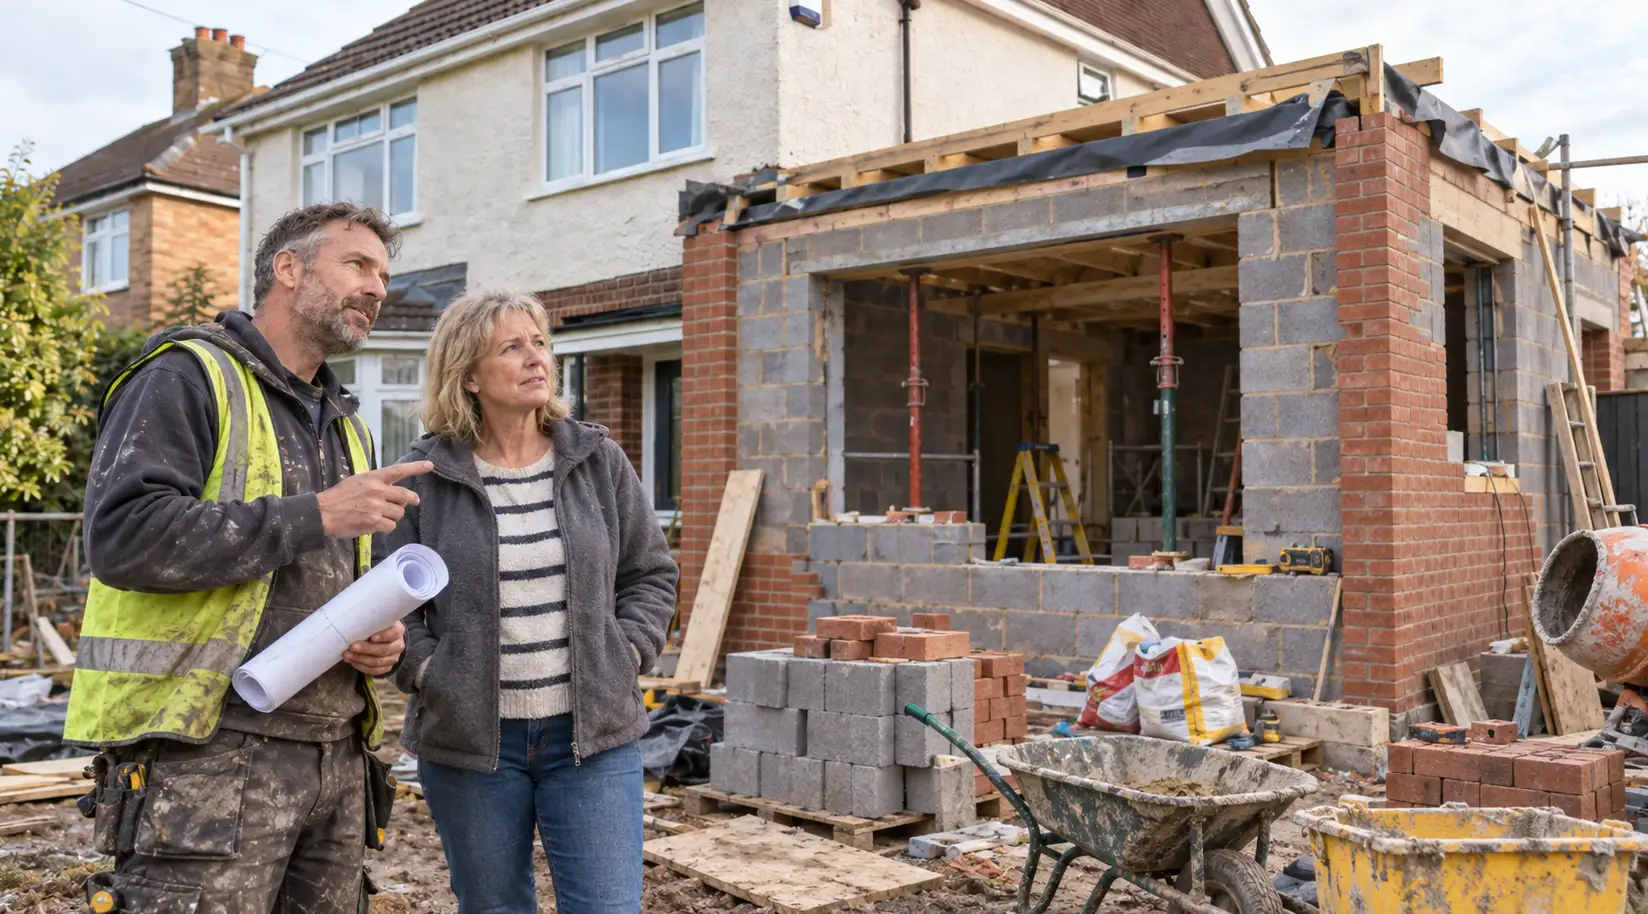
It’s one of the more reassuring sentences a homeowner hears during a renovation: “don’t worry, we’ll sort Building Regs.” It’s also one of the more dangerous ones to take at face value, not because it’s usually said dishonestly, but because “sorting it” can mean very different things depending on who’s saying it, what they’ve actually agreed to do, and whether anyone has been clear about who’s responsible for which part. Since October 2023, England has had a specific legal framework setting out exactly this — who’s responsible for what on a building project — and it’s worth understanding in plain terms, because it directly answers the question “can I safely leave this entirely to them?”
The short answer
No, not entirely — but also not because homeowners are expected to become building control experts. The current rules are built around a straightforward idea: everyone involved in a project has some responsibility for making sure it complies with Building Regulations, and the homeowner’s share of that responsibility, while real, is lighter than it sounds and largely about knowing who’s doing what, rather than doing the technical work personally.
The roles, in plain language
Since 1 October 2023, Building Regulations have formally recognised a set of roles under Part 2A of the Building Regulations framework:
Client — the person for whom the project is being carried out. Where that’s an ordinary homeowner having work done on their home, or a family member’s home, for domestic rather than business purposes, the law calls this a domestic client — and domestic clients are treated differently from commercial clients throughout this framework, precisely because an ordinary homeowner extending their house isn’t expected to have the same expertise as a developer.
Designer — anyone preparing designs for the building work, which can include an architect, an architectural technologist, or a structural engineer producing calculations.
Principal designer — the designer with control over the design work, coordinating how the different design elements fit together and comply with Building Regulations.
Contractor — anyone carrying out or managing the actual construction work.
Principal contractor — the contractor with control over the construction phase, coordinating the building work so that the different elements comply with Building Regulations.
The Building Safety Regulator publishes detailed guidance on these dutyholder roles and their responsibilities.
It’s worth flagging directly: these role names — principal designer, principal contractor — are the same as ones used under a different piece of legislation, the Construction (Design and Management) Regulations (CDM), which deals with health and safety during construction rather than Building Regulations compliance. The two regimes are separate, even though the same company or individual can hold the corresponding role under both. Where the same person or organisation is intended to hold both roles, the Building Regulations appointment should be confirmed appropriately rather than simply assumed from the CDM appointment.
What a domestic client is actually expected to do
The law is careful not to load an ordinary homeowner with duties they’re not equipped to carry out personally. In practical terms, a domestic client should provide relevant information about the property that they hold or could reasonably be expected to obtain — previous alterations, known issues, existing drawings or surveys — cooperate with the people working on the project so they can do their own jobs properly, and allow the project the time and resources needed for compliant work rather than pushing for shortcuts.
There is also an important legal protection beneath that practical position. Under the domestic-client provisions, several of the project-management and competence duties that would otherwise sit directly with an ordinary client are carried out by the contractor, principal contractor or, where agreed in writing, the principal designer. The homeowner is not expected to personally plan, manage and monitor the technical compliance of a domestic building project.
Here’s the part that matters most in practice: where a domestic client doesn’t formally appoint someone to a principal designer or principal contractor role when the regulations require those appointments, the law doesn’t leave those responsibilities sitting with the homeowner by default. Instead, the designer in control of the design phase becomes the principal designer and the contractor in control of the construction phase becomes the principal contractor. Where there’s a single contractor working on the project, that contractor is treated as the principal contractor under the regulations.
This is why neither of the two simplistic statements people sometimes hear is accurate. “The homeowner is legally responsible for absolutely everything” isn’t right — substantial compliance responsibilities sit with the professionals actually doing and controlling the design and construction work. But “once I employ a builder, compliance becomes entirely their problem, full stop” isn’t quite right either — the domestic client still has a genuine role in providing information, cooperating with the people involved and maintaining enough visibility to know that the process is actually happening.
What this means practically: know who’s doing what
Given that responsibility largely follows control of the work rather than a homeowner’s personal expertise, the practical task for a homeowner isn’t to master Building Regulations — it’s to be clear, from the outset, about who is actually in that controlling position for design and for construction, and to make sure that’s understood by everyone involved, not left ambiguous.
A few practical things are worth establishing early and keeping a note of: what type of Building Control application or notice has been made and by whom; which Building Control body — the local authority, or a named Registered Building Control Approver — is overseeing the work; the application or notice reference number; and, in broad terms, what drawings and calculations have actually been submitted. None of this requires the homeowner to read or check the technical content personally — it requires knowing that it exists, who holds it, and being able to ask a straightforward question of the right person if something feels unclear.
Before you accept “we’ll sort Building Regs”
| Ask this | A useful answer sounds like |
|---|---|
| Which Building Control body is overseeing the work? | A named local authority or Registered Building Control Approver, rather than simply “our building inspector” |
| What application or notice has been submitted? | A clear description of the route being used and when it was submitted |
| What’s the reference number? | An actual application, notice or project reference you can keep with your records |
| Who is acting as principal designer and principal contractor for Building Regulations purposes? | Named people or organisations, with no uncertainty about who controls design and construction |
| Who arranges the inspections? | A named person who knows which stages need notifying and when |
| What happens if the design changes on site? | The relevant designer or engineer is consulted and Building Control is told where necessary |
| Who will close the Building Control process at the end? | Someone is specifically responsible for the final inspection, completion paperwork and getting the certificate or final certificate |
You don’t need technical answers to all of those questions. You do need answers that show there is an identifiable process rather than a vague promise that somebody else is dealing with it.
Keeping track during construction
Once work is underway, a homeowner doesn’t usually need to manage the inspection schedule personally where that task has been delegated, but it’s worth understanding, in outline, which inspections the project requires, who is responsible for actually notifying Building Control when each stage is reached, and — importantly — that “someone else will have booked that” is exactly the assumption that can lead to nobody booking it.
Our companion article on Building Control inspections covers the detail of what gets checked and when; the point here is simply that a homeowner who has a rough sense of the inspection stages is far better placed to notice if a stage seems to have been skipped than one who has handed the entire process over mentally as well as practically.
Changes on site deserve real attention
Building projects evolve, almost without exception. A wider opening than originally planned, a different beam specification once the engineer sees the actual site conditions, altered drainage routing, a changed window, a moved staircase, a different insulation build-up to what was first drawn. Individually, many of these feel like small, sensible on-site adjustments — “we changed it because this was easier” is a genuinely common and often perfectly reasonable explanation.
The point worth understanding is that some of these changes, particularly anything structural, thermal, or affecting drainage or fire safety, may need to be reflected in updated calculations, drawings, or a fresh conversation with Building Control — not simply agreed verbally between homeowner and builder on site and left there. A verbal agreement that “this is fine” between two people who aren’t the ones responsible for demonstrating compliance doesn’t itself make the change compliant. Where a meaningful change happens on site, it’s worth asking directly whether it needs to be communicated to whoever holds the design responsibility, and ultimately to Building Control, rather than assuming it’s a private matter between homeowner and builder.
The paperwork that should exist by the end
This is worth treating as one of the most important practical habits in the whole project. Before considering the project administratively finished, it’s worth actively establishing what documentation should exist — not every project generates every item below, but it’s worth knowing which apply to yours:
- the Building Control completion certificate or, where a Registered Building Control Approver has overseen the work, the relevant final certificate;
- electrical certification, where relevant electrical work was carried out;
- gas or heating certification, where relevant;
- structural calculations and the latest relevant structural drawings or details;
- any relevant warranties;
- approved or submitted drawings and documented revisions, where applicable, particularly where the design changed on site;
- competent-person certificates, where any part of the work was self-certified under a relevant scheme.
There is another post-2023 change homeowners should know about. For work using the local-authority Building Control process, the completion notice now includes signed declarations: the client confirms, to the best of their knowledge, that the completed work complies with the applicable Building Regulations, while the principal contractor and principal designer — or their sole/lead equivalents — confirm that they have fulfilled their respective Part 2A duties. That means the end of the project is not necessarily something a builder can administratively close without any involvement from the homeowner.
Not receiving every relevant document automatically at the end of a project can happen, and it’s worth actively checking the handover pack rather than assuming everything required will simply arrive.
Practical completion isn’t the same as regulatory completion
This distinction is genuinely important and easy to miss in the relief of a finished-looking project. A builder telling you the work is finished, and packing up their tools, is not the same event as Building Control confirming the work has passed its final inspection and issuing the relevant completion documentation.
Those events do not necessarily happen on the same day, particularly where a final inspection, completion notice, certificates or other outstanding information still have to be dealt with. It’s worth being cautious about treating the two as automatically the same moment — including, where relevant to a contract, not assuming that a final payment milestone tied to “completion” necessarily aligns with regulatory sign-off unless that’s been made explicit.
Equally, don’t simply withhold money because a certificate hasn’t yet appeared unless your contract gives you a basis for doing so. The safer approach is to make the relationship between practical completion, outstanding Building Control matters and final payment clear in the contract before work starts.
Checking the current position matters
The dutyholder framework described here dates from reforms that came into force on 1 October 2023, following the Building Safety Act 2022. If you’ve read older homeowner guidance stating simply “your builder is responsible for complying with Building Regulations,” treat it as incomplete rather than necessarily wrong in spirit — the underlying principle of professional responsibility broadly holds, but the specific roles, domestic-client provisions and completion declarations described here are part of a more recent and more precisely defined framework.
What “leaving it to them” should actually mean
Professional help should reduce a homeowner’s workload — that’s exactly what it’s for, and a competent design and construction team genuinely does carry most of the technical compliance burden, often through duties imposed directly by the regulations. But reducing workload isn’t the same as reducing visibility. Knowing roughly who holds which role, what’s been submitted and to whom, whether inspections are being booked, whether on-site changes are being properly communicated, and whether the project has actually reached formal completion — rather than merely looking finished — is what separates a homeowner who’s delegated sensibly from one who’s simply stopped paying attention.

