

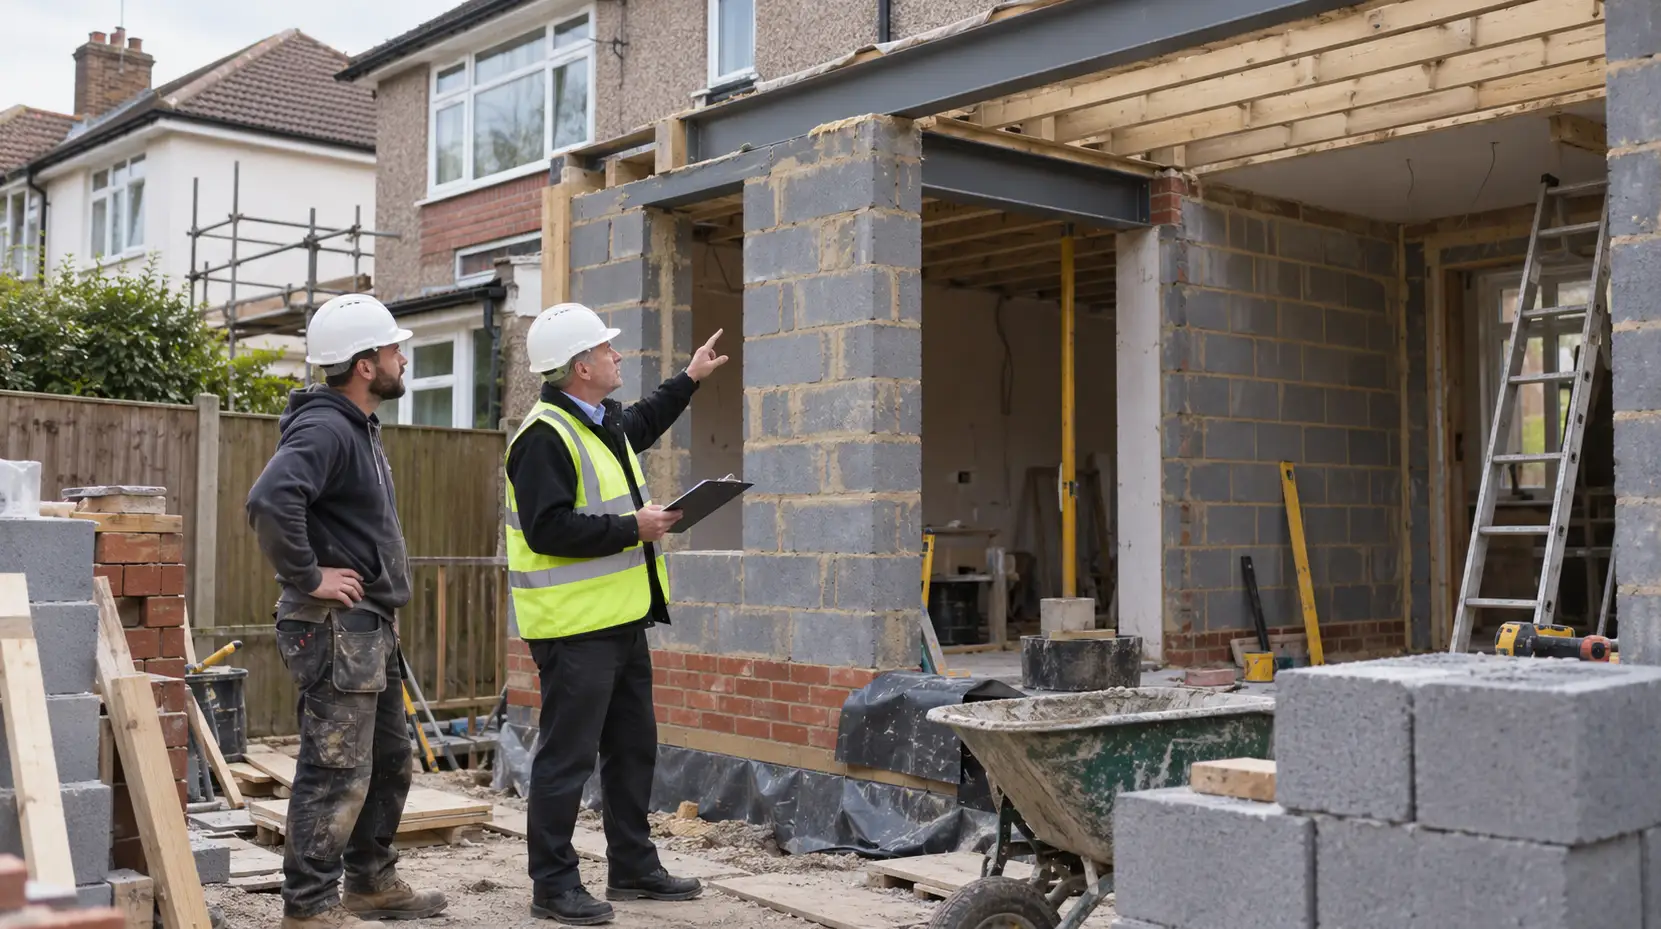
A common, understandable assumption is that Building Control turns up once, near the end, and has a look at the finished extension. It doesn’t work that way, and knowing why matters, because it’s the difference between a smooth-running project and one where a wall has to be opened back up because nobody checked what was inside it before it was plastered over.
This article focuses on the Building Regulations system in England.
Why the “one visit at the end” idea is wrong
A great deal of what Building Control actually needs to verify — foundation depth and condition, the position and continuity of a damp-proof course, the correct installation of drainage, the size and bearing of a structural beam — becomes physically impossible to check once it’s buried, boarded, plastered, or backfilled. Building Control’s job is structured around this reality: certain elements have to be inspected at the point they’re still visible, before the next stage of construction covers them up permanently. Waiting until the whole project looks finished, then hoping everything underneath and behind is fine, defeats the purpose entirely.
The typical stages, and why they vary by project
Depending on the specific work, inspections may cover: excavation, before foundation concrete is poured; foundations and the ground-floor build-up as work progresses; oversite preparation and damp-proofing, before the floor is covered; drainage, before trenches are backfilled, with testing where required; structural work — steel beams, padstones, floor and roof structure — before it’s enclosed or covered; insulation, often around the “pre-plaster” stage, before walls and ceilings are closed up; and a final completion inspection once everything is finished.
Not every project needs every one of these. A drainage alteration with no structural work involved may only need one or two stages; a full extension with a new opening in an existing wall may need most or all of them. The Building Control body overseeing the specific project — local authority or Registered Building Control Approver — establishes what inspections are appropriate for that work, and it’s worth asking early in the project what the expected inspection schedule looks like, rather than discovering stage by stage.
Typical inspection checkpoints at a glance
| Stage | What may be checked | Why timing matters |
|---|---|---|
| Excavations | Depth, ground conditions and the position of the proposed foundations | Once concrete is poured, the excavation itself can no longer be seen |
| Foundations and ground floor | Foundation construction, floor build-up, damp protection and relevant insulation | Later layers can conceal the construction underneath |
| Drainage | Position, falls, connections, access arrangements and testing where required | Pipes and joints may disappear once trenches are backfilled |
| Structural work | Beams, bearings, padstones, joists, roof structure and other designed elements | Boarding and plaster can make crucial structural details inaccessible |
| Insulation / pre-plaster | Insulation placement and continuity, and other relevant concealed details | These can no longer be directly inspected once walls and ceilings are closed |
| Final inspection | Outstanding Building Regulations matters, ventilation, fire-safety features, stairs, glazing, services information and relevant certificates | This is the point at which the project is considered as a completed whole |
This isn’t a universal inspection schedule. The actual stages depend on the work and the inspection plan agreed for the individual project.
Who actually calls for an inspection
This is a genuinely important practical point. Inspections generally have to be requested — someone notifies Building Control that a particular stage has been reached and is ready to be checked, typically giving the notice required by the Building Control body rather than assuming a same-day visit. Whoever is managing the build on site is usually the one dealing with this in practice, but it’s worth establishing clearly, rather than assuming, exactly who that is on a specific project — our companion article on what to check when a builder says they’re “handling Building Regs” goes into this relationship directly.
The assumption that “someone else has surely booked that inspection” is precisely the gap that occasionally results in a stage getting missed entirely, sometimes without anyone noticing until much later.
There is also a newer piece of terminology that can cause confusion. Since the October 2023 reforms, starting work and work being formally regarded as commenced are not necessarily the same regulatory milestone. There is a notice before work starts, and there is also a separate requirement to notify the relevant authority after the work has reached the statutory commencement point. For a horizontal extension, for example, that commencement point is reached when the sub-surface structure — including the foundations and ground-floor structure — has been completed. These procedural notices are separate from arranging the individual site inspections the project needs.
What happens if something gets covered up too early
It happens — a keen builder plasters over a beam before the inspector has been out, or backfills a drainage trench ahead of schedule. This isn’t automatically catastrophic, but it isn’t simply waved through either. Building Control may be prepared to consider photographic or other contemporaneous evidence if it’s clear and sufficiently detailed, but this isn’t a guaranteed fallback, and shouldn’t be relied on as a substitute for booking the inspection properly in the first place.
Depending on what’s involved and how confident Building Control can be about compliance without seeing it directly, they may require supporting calculations, request further evidence, or in some cases require the covered work to be opened up again for direct inspection — at cost, and at a real cost to the project’s schedule. The safest position, by a distance, is simply never covering anything before the relevant inspection has actually happened.
What an inspection does — and doesn’t — guarantee
It’s worth being realistic about the limits of what Building Control inspections actually provide, because the reassurance they offer is real but bounded. An inspection means Building Control has checked particular aspects of the work at particular stages as part of determining compliance. It is not continuous supervision of the build — an inspector isn’t on site daily watching every trade’s work. It doesn’t check every element of workmanship, only the aspects relevant to Building Regulations compliance at the stages considered necessary.
A completion certificate is not a structural warranty or a guarantee that every hidden element will perform perfectly for decades to come. And critically, Building Control doesn’t replace the contractual remedies a homeowner may have against their builder if something is done poorly — those are separate, and sit outside the Building Control process. Understanding this distinction is useful precisely because it corrects a common and unhelpful assumption: that Building Control approval means a homeowner has no further comeback if defects appear later.
Full Plans and Building Notice, briefly
For projects using the local-authority Building Control route, the two familiar application routes are Full Plans and Building Notice.
Under Full Plans, detailed drawings and, where relevant, structural calculations are submitted for formal assessment. If the application is approved, there is a documented decision on the plans before the project reaches completion — generally a useful route for anything structural or otherwise complex.
Under a Building Notice, there is less upfront plan assessment and no formal approval of plans in the way there is under Full Plans. GOV.UK describes this route as being for smaller projects. Building Control can still request drawings, calculations and other information as the project proceeds.
The current government overview of the two routes is available in the GOV.UK Building Regulations application guidance.
The private route is procedurally different. If a Registered Building Control Approver is appointed, the approver gives an initial notice to the local authority and oversees the Building Regulations process under that regime. It isn’t simply a private version of choosing between a local-authority Full Plans application and a Building Notice.
Whichever route is used, though, the practical inspection principle remains the same: relevant work needs to be available for checking before it disappears behind later construction.
Approaching completion
As a project nears the end, it’s worth actively confirming what’s still outstanding: any remaining items the Building Control body has flagged, relevant test or commissioning certificates, drainage testing where required, and any information or declarations that need to be provided by the relevant dutyholders before final sign-off can be given.
For local-authority work subject to the post-October 2023 rules, there is now a formal notice of completion requirement. The notice must be given no more than five days after the work is completed. It includes a statement from the client confirming, to the best of their knowledge, that the work complies with the applicable Building Regulations, together with declarations from the principal contractor and principal designer — or the relevant sole or lead dutyholders — confirming that they have fulfilled their Part 2A duties.
These requirements were introduced through the Building Regulations etc. (Amendment) (England) Regulations 2023.
That paperwork is not an administrative extra sitting outside the sign-off process. A local authority cannot simply issue the completion certificate without the required completion notification having been dealt with.
The final inspection itself considers the completed work as a whole, including matters — ventilation provision, fire-safety details, commissioning information and other outstanding requirements — that may only be capable of final assessment once everything is in place.
Before you expect final sign-off
For a straightforward domestic project, it is worth checking that:
- the final inspection has actually been requested;
- any defects or outstanding Building Control items have been dealt with;
- relevant electrical, heating, ventilation or other commissioning certificates have been supplied where applicable;
- the completion notice and required dutyholder declarations have been submitted;
- Building Control has confirmed whether anything further is outstanding; and
- the eventual completion certificate or final certificate has actually been received and saved.
A finished kitchen or extension is therefore not, by itself, evidence that the Building Control process has finished too.
What the completion certificate actually demonstrates
A local-authority completion certificate is important evidence that Building Control has been able, after taking reasonable steps, to ascertain that the requirements specified in the certificate have been satisfied. Legally, it is evidence — but not conclusive evidence — of compliance.
The same broad caution applies to a final certificate under the Registered Building Control Approver route: it is important regulatory evidence, but it isn’t a warranty for the building work.
That distinction matters. The certificate is genuinely valuable and should be kept safely, but it shouldn’t be described as an absolute guarantee that every aspect of the project is defect-free.
It’s issued as part of the Building Control completion process — not automatically once a builder says the job is finished. It is commonly requested during a future sale or remortgage, when solicitors, buyers or lenders may want evidence that relevant alteration work went through Building Control properly.
“The work was inspected, but we never got a certificate”
This is a distinction worth taking seriously rather than glossing over. A history of inspections having taken place during construction is not the same thing as the project having reached formal, certified completion. It’s entirely possible for several inspections to have happened, satisfactorily, without the final stage — and the certificate itself — ever having been completed and issued, sometimes because a remaining item was never fully closed out, sometimes because the completion paperwork was never submitted, and sometimes because nobody chased the position once the builder had moved on to the next job.
If this describes your situation, it’s worth treating it as an active, resolvable gap rather than assuming the earlier inspections were “good enough” on their own — our companion article on missing completion certificates covers exactly this situation, and what the practical options are.
Keeping your own record
It’s worth keeping a simple, organised file for any project involving Building Regulations — not an elaborate system, just one place holding the application reference, drawings, any calculations, inspection records or confirmations you receive along the way, documented design changes, relevant trade certificates and, at the end, the completion documentation itself.
This is far easier to assemble as the project goes than to reconstruct years later when a buyer’s solicitor asks for it.
The underlying point
Building Control isn’t a single event bookending a project — it’s a process that runs alongside construction from foundations to final finish, with several points along the way where the work genuinely has to be seen before it disappears behind plaster, concrete or backfill. A homeowner doesn’t need to manage that process personally, but understanding its shape is what makes it possible to notice, and ask about, a stage that seems to have been skipped — and to make sure the project actually reaches the formal completion it’s aiming for, rather than simply looking finished.

