

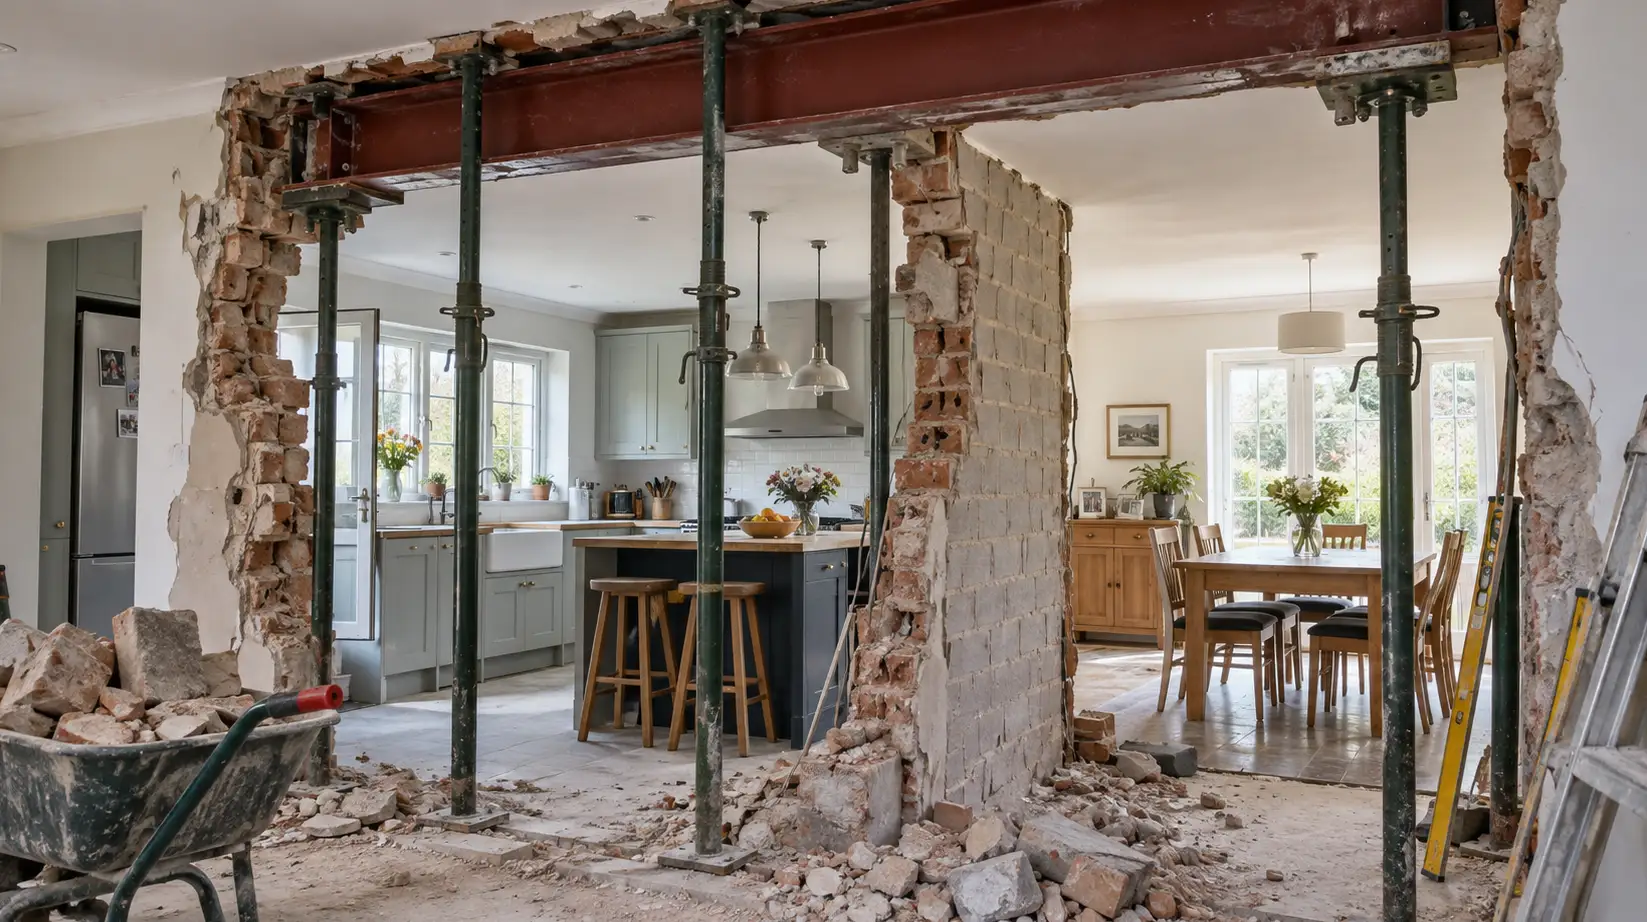
“Can the builder just take it out?” is the question that starts a huge number of open-plan kitchen projects, and it’s the wrong question to start with. The right first question is whether the wall is load-bearing at all — and “it doesn’t look structural” is not an answer to that, however confident it sounds.
This article focuses on the Building Regulations system in England.
Load-bearing wall or partition: don’t guess
A load-bearing wall carries weight from above — floor joists, roof structure, or the walls of an upper storey — down through itself into the foundations. A non-load-bearing partition does none of this; it simply divides space. From the kitchen side of a 1930s semi, both can look identical: same thickness, same plaster finish, same paint colour. The only reliable way to know which one you’re dealing with is to establish it properly — checking the direction of joists above, the age and construction of the house, and, in any case of genuine doubt, having someone qualified assess it — rather than assuming from appearance.
It’s also worth knowing that a wall can matter structurally without carrying vertical load in the obvious sense. Walls can provide lateral stability — bracing the structure against sideways forces — fire separation between rooms or between a stairwell and the rest of the house, or enclosure of an escape route, particularly a stairway. A wall that isn’t carrying much weight from above can still be doing one of these jobs, and removing it can create a genuine safety problem even where nothing structural “falls down” as a result. This is exactly why “it doesn’t look structural” isn’t sufficient evidence that it can simply be taken out — the wall may be doing something other than carrying weight, and that something still needs to be understood before work starts.
When a structural engineer needs to be involved
Where a wall is confirmed as load-bearing, or where there’s genuine doubt, structural engineering input is normally required to design what replaces it. This typically covers the size and specification of the new steel beam or other support, the padstones or bearing points that transfer the beam’s load into the surrounding structure, any posts needed to carry the beam down to suitable support below, and confirmation that the existing structure below can actually take the resulting load. This isn’t a box-ticking exercise — a beam that’s the wrong size, or bearing onto masonry that can’t actually take the concentrated load at each end, is a genuine structural risk, not a paperwork technicality.
What “RSJ” actually means
Homeowners and builders alike use “RSJ” — Rolled Steel Joist — as shorthand for pretty much any steel beam used to support a structural opening, and in everyday conversation that’s harmless. Technically, most beams specified in modern residential work are Universal Beams (UB) rather than the older RSJ section, but the terminology doesn’t really matter to the outcome. What matters is that whatever beam is specified — RSJ, UB, or otherwise — has actually been sized through proper structural calculation for the specific span, the load above it, and the bearing available at each end, rather than chosen by eye or by what a previous, unrelated project happened to use.
Why Building Regulations approval is normally required
Removing or altering a load-bearing element is structural work, and structural work is squarely within Building Regulations’ core purpose: making sure a building remains standing safely. In practice, this means the sequence typically runs: a structural engineer produces calculations and drawings specifying the beam, bearings and any supporting elements; these are submitted to Building Control — either the local authority or a Registered Building Control Approver — as part of the application; work proceeds according to that design; and — critically — the work is inspected on site before it’s covered up or plastered over, since a beam and its bearings can’t realistically be checked once they’ve disappeared behind finished walls and ceilings. Only once this has all been completed and accepted does the project reach formal sign-off for that element.
The main government technical guidance is Approved Document A: Structure. Where removing the wall also affects escape routes or fire separation, Approved Document B: Fire Safety may also become relevant.
Builder and engineer: different roles, not interchangeable ones
An experienced builder will very often correctly recognise that a wall looks structural, and that recognition is genuinely valuable — it’s frequently how the question gets raised in the first place. But recognising that something is probably structural is a different skill from producing the calculations that size a safe replacement, and a builder’s experience, however extensive, doesn’t substitute for structural design or for Building Control approval where it’s required. This isn’t a comment on builders’ competence in their own trade; it’s simply that structural design, and the accountability that comes with a properly issued set of calculations, is a distinct professional role. The best projects tend to involve both: a builder who flags the issue early and executes the work well, and an engineer who designs what’s actually holding the house up.
Who does what on a typical wall-removal project?
| Role | What they typically do | What they do not replace |
|---|---|---|
| Builder | Identifies that a wall may be structural, prices the job, installs temporary support, carries out the work and fits the beam to the engineer’s design | Structural calculations or Building Control approval |
| Structural engineer | Assesses the structural role of the wall and specifies the beam, bearings, padstones and any other structural support | The builder carrying out the work or Building Control inspecting it |
| Building Control | Checks compliance with Building Regulations and inspects relevant work before it is covered up | Detailed structural design or the contractor physically carrying out the work |
The distinction matters because homeowners sometimes hear “the builder is sorting Building Regs” and assume that one person is carrying out all three functions. In a straightforward project the builder may coordinate much of the process, but it should still be clear who has designed the structural solution, which Building Control route is being used, and who is obtaining the final paperwork.
Discovering a wall that’s already gone
A genuinely common situation: a buyer or new owner finds a steel beam already in place, spanning what was clearly once a wall, with no paperwork to explain it — no structural calculations, no completion certificate, nothing confirming Building Control ever saw it. This is worth taking seriously without panicking. It’s usually possible to check the relevant local authority’s Building Control records for the address and the likely date of the work, gather whatever plans or documentation might exist, and, where the position remains unclear, get a structural assessment of the existing beam and its bearings to establish whether it appears adequate for what it’s carrying.
Depending on what’s found, regularising the position with the local authority may be possible. That is not the same as simply buying a missing certificate after the event: the authority may need evidence that the work complies, and opening-up or remedial work can sometimes be required before it is prepared to certify the position. Our dedicated article on missing certificates covers this route, along with the wider buying, selling and indemnity considerations that come with it, in proper depth.
The fire safety angle people often miss
Structural loading isn’t the only regulatory issue a wall removal can raise. Where a wall forms part of a stair enclosure, an escape route, or fire separation between different parts of a house — particularly relevant in converted lofts, where the stair often runs up through what was previously separated space — removing or altering it can have fire safety implications entirely separate from whether it’s carrying weight.
That can mean a perfectly adequate steel beam does not, by itself, make the overall alteration compliant. The effect on escape routes, doors, fire-resisting construction, alarms and the arrangement of the dwelling may also need to be considered. This is worth flagging specifically rather than assuming that structural sign-off on the beam automatically covers every other regulatory question the same piece of work might raise.
Planning permission, briefly
Ordinary internal structural alterations — knocking a kitchen and dining room together, for instance — are very often a Building Regulations question with no planning permission implications at all, since internal work generally doesn’t require planning consent.
There are exceptions worth being aware of. In a listed building, internal alterations that affect its character as a building of special architectural or historic interest can require listed building consent, regardless of whether ordinary planning permission would otherwise apply. Any external changes bundled into the same project — a new opening in an external wall, for instance — can also bring planning or permitted development questions into play separately. Our Planning Permission coverage deals with these in depth; this article’s focus stays on the structural and regulatory question.
A worked sequence
Consider a homeowner wanting to knock the wall between kitchen and dining room into one open-plan space. A sensible order of operations looks something like: establish properly whether the wall is load-bearing, or performs another structural or fire safety function, rather than assuming either way; where it is, obtain structural design — calculations, beam specification, bearing and padstone details — from a suitably qualified engineer; establish the Building Control route being used, whether local authority or a Registered Building Control Approver, and get the design submitted; have the work carried out to that design, with temporary support in place throughout the process where the wall is being removed in stages; ensure the relevant inspections take place before the new structure is covered up; and obtain final sign-off once Building Control has confirmed the completed work meets requirements.
This isn’t a rigid sequence that has to be followed in lockstep — different Building Control routes and different projects allow some legitimate variation — but the underlying logic, design before removal, inspection before covering up, holds regardless of the specific route chosen.
Before anyone starts demolition
For a typical load-bearing wall removal, you should be able to answer these five questions:
- Has the wall’s structural role actually been established?
- Who has designed the replacement support and produced the calculations?
- Which Building Control route is being used?
- When does Building Control need to inspect the work before it is concealed?
- Who will make sure the completion paperwork is obtained and kept?
If those questions still produce vague answers immediately before demolition starts, that is a good reason to stop and establish the position first.
The point worth remembering
Removing a wall is rarely “just demolition.” Where it carries load, or does one of the other structural or safety jobs walls can quietly perform, what replaces it — properly designed, properly inspected, properly signed off — matters just as much as the act of taking it out. Getting a builder to remove a wall without that design and approval sequence in place isn’t a shortcut that saves time; it’s a structural decision made without the information needed to know whether it’s actually safe.

