

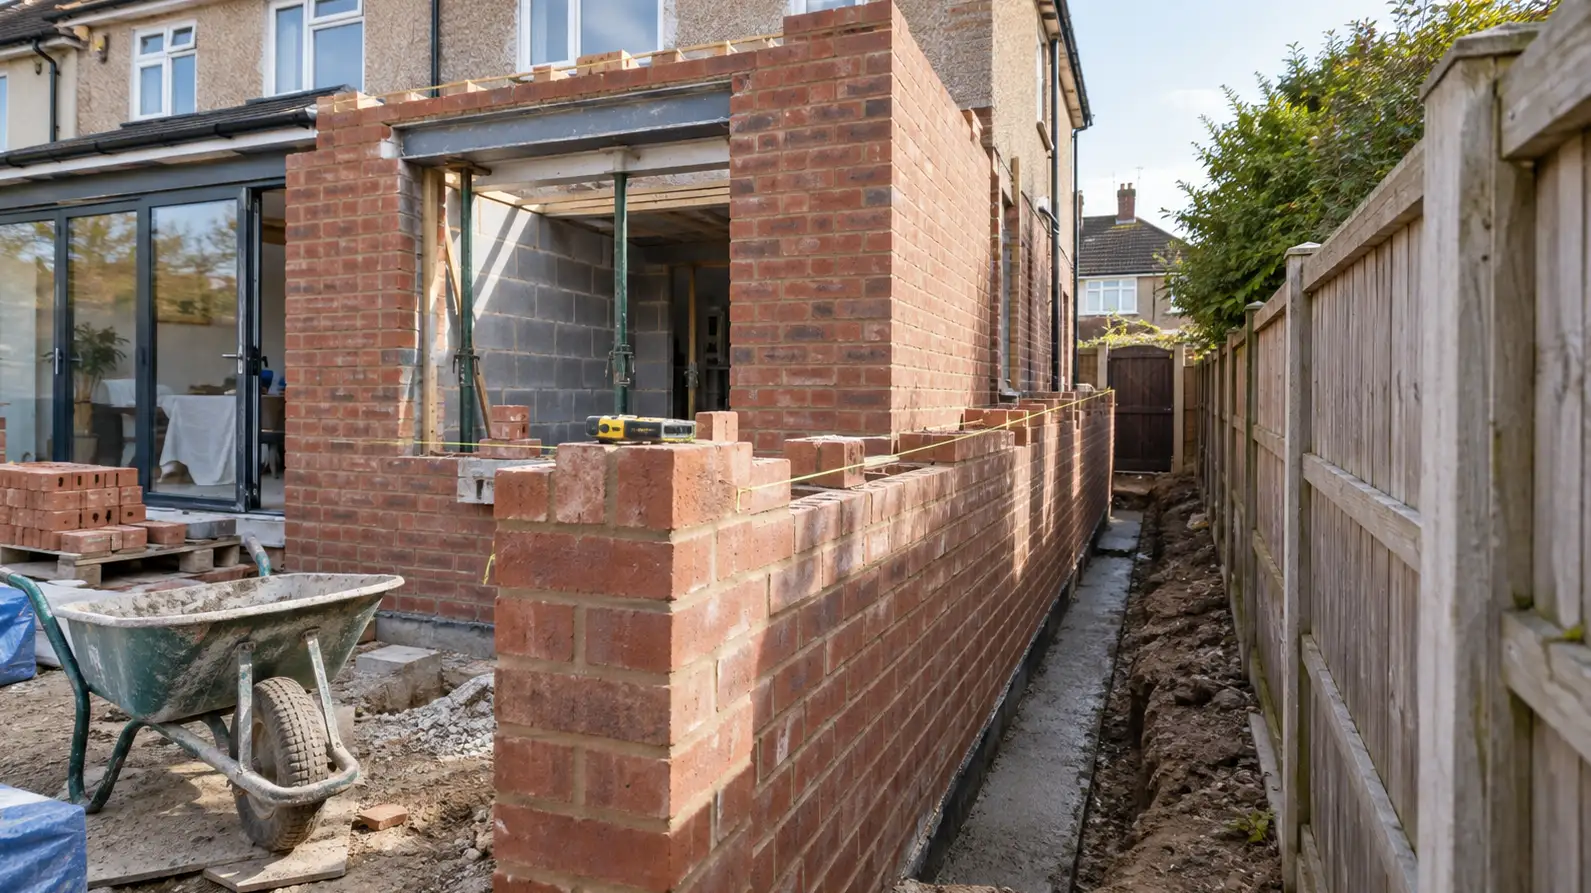
Watching a neighbour’s contractors dig footings a few feet from your fence line raises a question that plenty of homeowners assume planning permission already answers. It doesn’t, not really. A planning consent tells the council a proposed extension is acceptable in principle — its size, its impact on the street, its effect on your light and privacy. It says nothing at all about whether the building work is entitled to physically touch, cross, or undermine your land, because that’s a separate question of property law, not planning law.
There’s no universal legal distance — 50 centimetres, one metre or otherwise — that a neighbour must leave between their extension and your boundary. In principle, they can build right up to the legal line, provided the proposal satisfies the relevant planning and building requirements and doesn’t interfere unlawfully with neighbouring property rights. What they generally cannot do is build the extension itself onto your land simply because the council has approved the drawings. The distinction is important enough that the Government’s guide to the planning system treats planning permission and private property rights as separate matters. Permission to build and a legal right to use someone else’s land are not the same thing.
Building up to the line, and building astride it, are different things
In England and Wales, the Party Wall etc. Act 1996 governs certain work at or close to boundaries. It applies to three broad situations: work directly to an existing shared wall or party structure, a new wall built at or across a boundary, and particular excavations near a neighbouring building. Its purpose isn’t to prevent extensions being built close to neighbouring properties, but to provide a legal procedure for carrying out specified work while protecting the rights of adjoining owners. The Government’s Party Wall Act explanatory booklet makes clear that complying with planning and building regulations doesn’t remove the need to follow the Act where it applies.
A neighbour is generally entitled to construct a new wall right up to the boundary, wholly on their own land, provided the relevant requirements are met, including serving notice under the Act where required. What they can’t do is build a new wall astride the boundary, straddling both properties, without your express written consent. If you don’t give that consent, they must keep the wall on their own side. This is an important distinction because the Act’s dispute-resolution procedure doesn’t give party wall surveyors the power to authorise a new wall across your land against your wishes. Nor can an award be used to decide where a disputed legal boundary actually runs; if the neighbours disagree about the boundary’s position, that may need resolving separately before the proposed construction can be assessed.
Foundations are the important exception, and the one that understandably causes confusion. Where a new wall is built wholly on the neighbour’s land up to the boundary, the Act can permit ordinary foundations to project beneath adjoining land where that projection is necessary for construction. That is a specific statutory right, not general permission to install whatever foundations the neighbour prefers beneath your garden. In particular, section 7 of the Party Wall etc. Act restricts special foundations — broadly, foundations using beams or rods to distribute load — on adjoining land without the adjoining owner’s prior written consent. A wall standing entirely on one side of the boundary, with certain necessary ordinary footings below ground, is therefore a different legal proposition from a wall deliberately built across the boundary above ground.
Excavation is covered separately, and it’s often the part people miss. Digging within three metres of a neighbouring building or structure can require notice where the proposed excavation will go deeper than the bottom of its foundations. The six-metre provision can also apply where the excavation would cut through a line drawn downwards at 45 degrees from the bottom of the neighbouring foundations towards the proposed work. Both tests are set out in section 6 of the Act, and both depend on the depth and position of the excavation rather than distance alone. It isn’t the case that every trench dug within three or six metres automatically needs a Party Wall notice, but neither does a neighbour have to cross your boundary physically for the Act to become relevant.
Where qualifying work requires notice, the procedure depends on what’s proposed. For work to an existing party structure or notifiable excavation, an adjoining owner’s failure to consent within the statutory period can result in a dispute being treated as having arisen, allowing an agreed surveyor or separately appointed surveyors to make a formal award. That award can regulate how the work is carried out, protective measures, making good damage and other matters within the Act. It cannot, however, turn a refusal to permit a new wall astride the boundary into permission for the building owner to proceed anyway. Written consent for that particular encroachment remains a separate requirement.
If a neighbour starts notifiable work without serving the required notice, the usual legal response may include seeking a court injunction to stop it. That’s not automatic, and a court will consider the circumstances, but it can become an important remedy where excavation or structural work is already under way. The council’s planning department doesn’t administer the Party Wall Act or settle private disputes under it, even where the extension has planning permission. Building control may have separate responsibilities concerning structural safety and building-regulations compliance, but those are different from enforcing your property rights. Where the work is imminent, obtaining prompt specialist advice is generally more useful than waiting until the extension is complete and arguing about what should have happened beforehand.
Roof edges, gutters and eaves count too
An extension built right up to the boundary sometimes leaves its roofline, guttering or eaves projecting slightly over your side. This isn’t automatically fine just because it’s only air. In England and Wales, property ownership includes rights in the airspace immediately above the land needed for ordinary use and enjoyment, and a fixed structure projecting into that space without a proper legal basis can amount to trespass. The underlying principles concerning ownership above and below land are discussed in the authorities considered in Star Energy UK Onshore Ltd v Bocardo SA. Scotland recognises rights relating to encroachment through its own property law rather than these particular English authorities.
The distinction matters because a neighbour can construct the brickwork entirely on their side and still encroach with roof tiles, fascia boards, eaves, coping or guttering. Planning permission doesn’t automatically authorise any of those projections over your property, and the fact that the overhang measures only a few centimetres doesn’t itself create a legal entitlement to leave it there. Where no right exists in the deeds or through another recognised legal mechanism, a court can in principle order an encroachment removed, although the remedy in an individual dispute will depend on the circumstances.
In practice, courts may be reluctant to require the removal of a longstanding, minor projection where that would be disproportionate, and some historic overhangs can acquire legal protection through easements or prescription. But there’s no simple rule that a gutter becomes lawful automatically after twelve years, or after twenty. Different legal rights develop under different conditions, and the history of an old projection needs examining rather than reducing it to a fixed number of years. A gutter installed last month is in a considerably different position from one that has stood for decades under an established arrangement, which is why a new encroachment is generally worth raising promptly rather than allowing it to become another disputed feature of the property.
For anyone planning an extension themselves, the easiest answer is usually to design the roof, guttering and other permanent projections so they remain wholly within the legal boundary unless an appropriate right has been agreed. A wall that is correctly positioned can still create an avoidable dispute if the details above it haven’t been considered.
Scotland and Northern Ireland don’t run on the Party Wall Act at all
This is squarely a UK-wide question with a genuinely different answer depending on where the property is. The Party Wall etc. Act 1996 applies only in England and Wales. Scotland and Northern Ireland don’t have an equivalent statutory procedure providing the same formal notice, surveyor and award process, as RICS explains in its guidance on party walls. The distinction is more than technical: a homeowner in Scotland or Northern Ireland cannot simply serve the notices described above and expect the same legal machinery to resolve a disagreement.
Private property rights, planning controls and building standards still apply, of course, and neighbours can still disagree over shared walls, excavation and structures encroaching across a boundary. Scotland approaches shared structures through its own law of property, while Northern Ireland has its own legal framework. The absence of the Party Wall Act means there’s no identical statutory process to fall back on when agreement proves difficult, making local professional advice especially important where proposed work may affect a neighbouring building or an established property right.
That also means advice based specifically on section 1 or section 6 of the Party Wall Act shouldn’t be carried across the border as though it applies throughout the UK. The general principle that planning permission doesn’t settle private ownership rights remains useful, but the procedure for protecting or enforcing those rights depends on the jurisdiction.
What actually matters if this is happening to you
Planning permission being granted next door tells you nothing conclusive about your property rights, so it isn’t the document to check first. Start by establishing where the legal boundary actually lies, particularly if the extension appears to be built right against it. A fence isn’t necessarily positioned exactly on that line, and the red edging on a Land Registry title plan generally shows the boundary’s approximate position rather than determining its precise location. If the boundary itself is disputed, that question may need examining through the relevant deeds and physical evidence before anyone can establish whether the proposed building crosses it.
If you’re in England or Wales, ask whether the work falls within the Party Wall Act and whether the appropriate notice has been served. A new wall built wholly on one side, a wall proposed astride the boundary and excavation close to existing foundations can raise quite different rights and procedures, so the precise nature of the work matters. If notice was required and hasn’t been served, that’s the point to raise before the foundations are poured rather than after. And if the completed design shows guttering, eaves or other permanent parts crossing into your airspace, address the projection while it’s new and the situation is easier to resolve.
There’s also a difference between an extension that looks uncomfortably close and one that actually interferes with your property. The former isn’t necessarily unlawful. The latter may involve trespass, rights of support, the Party Wall Act or another private legal issue that planning consent cannot settle. A neighbour can have a perfectly valid planning permission and still need to change the construction details, obtain your agreement or comply with a separate legal procedure before carrying out the work.
The central point is that there is no universal rule specifying how many centimetres your neighbour must leave between an extension and the boundary. What matters is where the legal line runs, whether any part of the work crosses or affects it, and which rights and procedures apply. Building close to your land and building on your land are not the same thing. Planning permission for the first doesn’t give a neighbour ownership rights over the second.
Important: This article provides general property information, not legal, financial, surveying or other professional advice for individual circumstances. Party Wall Act issues, boundary disputes and alleged encroachments can depend on the proposed works, foundation depths, title documents and particular facts. If work is imminent or under way and significant property rights, structural safety or money are at risk, obtain appropriate professional advice promptly.

