

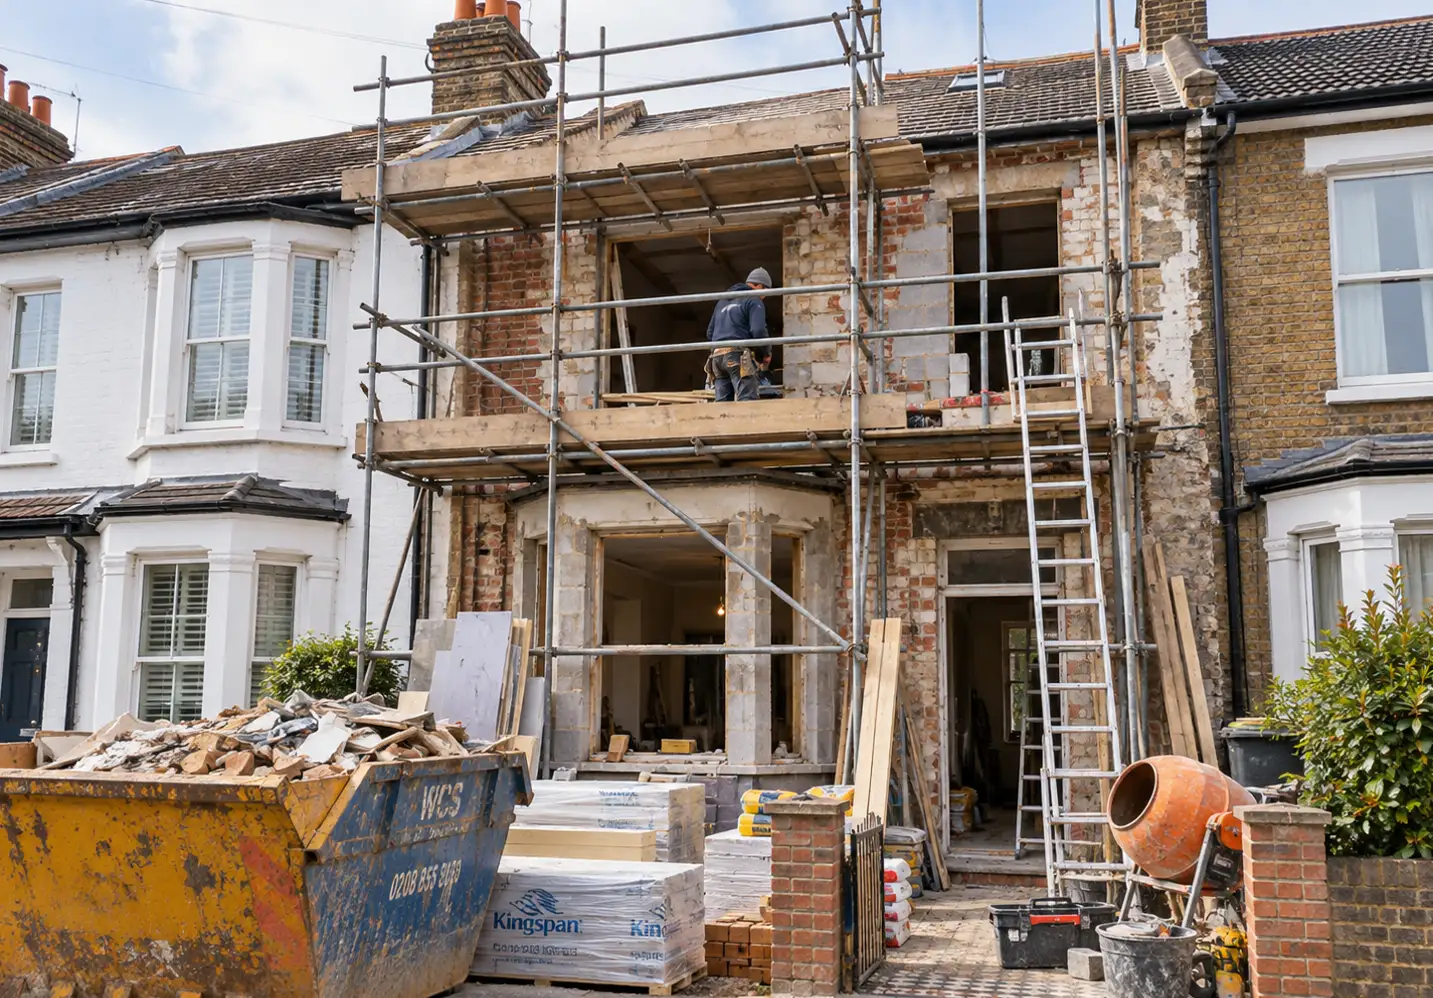
The question homeowners actually want answered — “how long until we get our house back?” — rarely gets a useful answer, because most renovation timelines start on the day the builder arrives. By then, the project may already have been running for months. Design, surveys, permissions where they are needed, technical decisions, finding the right contractor and ordering products all sit in front of the construction programme, while snagging and residual defects can continue after the main work appears finished.
That is how a builder can quite honestly quote five months for construction while the renovation itself occupies considerably more of the year. The builder is usually describing the period in which their team expects to carry out the work on site; the homeowner is thinking about the much longer period between deciding to renovate and having a house that feels properly finished again. Both are legitimate timelines, but confusing them is one of the easiest ways to make a renovation feel late before it has even begun.
The useful question is therefore not simply “how long will the builders be here?” It is how long the whole project is likely to occupy, which stages actually determine the completion date, and how much confidence anyone should place in the first finish date written on a programme.
The principles here apply broadly across the UK. Where a specific planning timetable is mentioned, it relates to England; the other UK nations operate their own planning systems.
First, put the project in the right unit: weeks or months
“House renovation” covers such different projects that one average duration is almost meaningless. A bathroom replacement can sensibly be discussed in weeks: the Federation of Master Builders says a standard bathroom renovation involving strip-out, plumbing, electrics, waterproofing, tiling, curing, fitting and snagging takes a minimum of around two to four weeks. Federation of Master Builders: renovation timescales
Once the work spreads across much of the property, the unit changes. Homebuilding & Renovating’s May 2026 guidance gives a useful sense of the scale: a more involved kitchen can move towards six to eight weeks, while a typical substantial Victorian whole-house renovation involving structural work, rewiring, replumbing, plastering and finishing may take around five to six months when it is well planned and relatively straightforward. Homebuilding & Renovating: renovation timelines
For a homeowner at the beginning of the process, the following ranges are a more useful starting point than a single supposed UK average.
Indicative on-site planning ranges — not UK averages
| Typical project | Assumed scope | Indicative on-site duration |
|---|---|---|
| Terraced house — partial renovation | Several rooms, finishes, flooring and kitchen or bathroom work, with limited structural alteration | 6–12 weeks |
| Terraced house — full renovation | Whole-house refurbishment, substantial services, plastering, kitchen/bathroom, finishes and some structural work | 4–7 months |
| Semi-detached house — partial renovation | Significant work to part of the property, including services and moderate layout changes | 8–16 weeks |
| Semi-detached house — full renovation | Whole-house refurbishment with extensive services, plastering, joinery, finishes and some structural alteration | 4–8 months |
| Detached house — partial renovation | Significant refurbishment across part of a generally larger property | 8–18 weeks |
| Detached house — full renovation | Extensive whole-house work across a larger floor area, including major services and finishes | 5–9+ months |
These are PFP indicative planning ranges rather than measured national averages. They assume an organised main contractor and trade team, a reasonably continuous programme, major decisions made before they are needed, normal product availability, no substantial extension and no exceptional hidden defects. Property type is only a rough proxy for scale: floor area, condition, structural work and scope can move the programme much more.
That last qualification matters more than the labels in the first column. A heavily altered three-storey Victorian terrace being stripped back and structurally changed can take considerably longer than a modern detached house receiving a straightforward refurbishment. The table is useful because it tells a homeowner whether the conversation is broadly about weeks or months; it should not be used to infer that every semi-detached house somehow takes a month longer than every terrace.
And these are construction periods. They still do not represent the full project.
Much of the programme exists before the builder arrives
Before walls are opened and floors come up, somebody has to work out what is actually being built. Layouts need resolving, structural questions need answering, kitchens and bathrooms need locating, drainage and services have to work, and enough of the specification has to be decided for contractors to price the same project rather than three different interpretations of it. Rushing that stage can create the illusion of momentum, but unresolved decisions do not disappear; they tend to arrive on site later, where changing them is more expensive and more likely to disrupt other work.
Investigation is part of that preparation too, particularly in older, run-down or heavily altered houses. RICS identifies its more detailed Level 3 Home Survey as suitable for large, older, unusual or extensively altered properties and where major works are contemplated. RICS: choosing a home survey No survey can expose every concealed pipe, timber or previous alteration, but there is a meaningful difference between learning about a serious defect before the scope has been fixed and discovering it halfway through demolition when the programme and budget already assume it is not there.
Permissions can add another clock. Where planning permission is required in England, most non-major applications have a statutory determination period of eight weeks once valid unless a longer period is agreed in writing. GOV.UK: determining a planning application That does not mean a homeowner can simply add eight weeks to the build programme: the application needs preparing first, technical work may continue afterwards, conditions can require further action and the contractor may have been booked to start at a later date anyway.
Procurement belongs in the same pre-construction conversation. Bespoke glazing, joinery, particular kitchens, stone products and specialist doors may need ordering weeks or months before installation, which means the useful programme contains decision deadlines and order dates as well as construction dates. A product with a ten-week lead time is not a problem if it is ordered fourteen weeks before it is needed; a six-week lead time can become a serious delay if the order is placed after the trade that needs it is already waiting. Contractor availability works in much the same way: a future start date is not an overrun if it was understood from the outset, but it still forms part of the homeowner’s real renovation timeline.
What really controls the finish date
Once the site is active, the important question is not how quickly every individual job can be done but which unfinished job prevents the next important one from starting. That chain is the project’s critical path, and it explains why two delays of the same length can have completely different consequences. A decorative light fitting arriving a week late may barely matter if the electrician can complete everything else; structural steel arriving a week late can hold up a wall removal, which in turn can hold up floors, services, plastering and kitchen installation.
The same logic applies to decisions. Choosing a different tap relatively late may be manageable, whereas changing the position of concealed shower pipework after tiling is very different. A stone worktop normally cannot be templated accurately until the units beneath it have been installed, bespoke windows may determine when an opening becomes weather-tight, and flooring can depend on screeds or other materials reaching a suitable condition first. Good programmes are therefore built around dependencies rather than around adding together the nominal duration of every trade.
Some of those dependencies are imposed by the building itself. Plaster, screeds, adhesives, waterproofing systems, concrete and other materials need suitable drying or curing conditions, and trying to force the next stage on too early can simply exchange a few days saved on paper for defects and remedial work later. This is one reason a renovation can occasionally appear to have slowed down without actually being badly managed: there are periods when waiting is part of the construction process, not evidence that nobody has organised the trades properly.
Why programmes actually slip
Hidden defects deserve their reputation, especially in older housing. Remove plaster, ceilings and floor coverings and a project can reveal timber decay, leaking drainage, obsolete wiring, corroded pipework or previous structural changes that were impossible to assess fully beforehand. Those discoveries can alter both scope and sequence, and they are one of the reasons a renovation of an existing building can never be programmed with quite the certainty of constructing the same thing repeatedly on a clear site.
But not all delay comes from the building. A homeowner changing a layout after first fix can affect electrics, flooring, structure and joinery at once; changing a kitchen design after services have been installed may mean moving work that was already complete; and upgrading to a bespoke product halfway through the job can introduce a manufacturing period that was never in the original programme. There is an important distinction between that sort of client change and a genuine variation caused by unforeseen conditions. Both may move the completion date, but one arises because the brief changed and the other because the building revealed work that was not reasonably apparent before it was opened up.
Trade availability can then magnify what began as a small disruption. A plumber, electrician or specialist subcontractor who loses their planned slot may have another commitment immediately afterwards, so a two-day upstream delay does not always translate into a two-day shift at the end. This is why the most reliable renovation programmes become progressively less flexible as construction approaches: major decisions are made while altering them still means changing drawings and specifications, not dismantling finished work.
Living in the house changes more than the inconvenience
Whether the property remains occupied during the works can alter the programme itself. A family living through a bathroom replacement or one-room refurbishment may be able to work around the contractor with relatively little effect on duration, but major whole-house work is different. Water, heating, electricity, security and safe access may all have to be maintained, rooms may need to be completed in phases instead of allowing several trades to work across the property simultaneously, and dust containment, temporary kitchens or bathrooms and daily making-safe all take time.
An empty house does not automatically mean a fast renovation, but it usually gives the contractor more freedom to sequence disruptive work efficiently. Moving out is therefore partly a financial and programme decision rather than simply a question of comfort: temporary accommodation costs money, but stretching a project because substantial parts of the house must remain usable can also carry a cost.
The same realism should be applied to the completion date. For a substantial renovation, “finished by September” is too vague to organise a household around. A useful programme distinguishes the point at which major design decisions need to stop changing, the dates by which critical products must be ordered, the construction start, the point at which the house should be properly usable again and the later stage at which remaining defects and adjustments are expected to be closed out. Practical completion and a completely clean snagging list are not necessarily the same event, and the difference matters if someone is ending temporary accommodation, arranging removals or planning another major life event around the handover.
That does not mean accepting an undefined programme because “renovations are unpredictable”. A properly managed project still needs milestones, sequencing and accountability. It simply means recognising that a timetable in which absolutely nothing is allowed to go wrong is not a robust timetable, particularly where large amounts of existing fabric are being opened up or bespoke products and specialist trades sit on the critical path.
So how long does a house renovation really take?
For a limited room refurbishment, the answer can genuinely be measured in weeks. For substantial work affecting most of a house, months are the more realistic unit, with around five to six months providing a useful central benchmark for a well-planned substantial whole-house renovation and larger, more structurally complicated or more heavily specified projects moving beyond that.
The table near the beginning gives deliberately wider ranges because “full renovation” does not describe a standard product. One house may need decoration, heating, wiring, bathrooms and a kitchen; another may need all of that plus structural alteration, floors, windows, drainage repairs and the consequences of decades of previous work. The property type gives some indication of likely scale, but it is the scope behind the label that ultimately controls the programme.
And even then, construction is still only the middle of the timeline. Design may have begun months earlier, approvals may have intervened, a contractor may have been appointed for a later start and critical products may have needed ordering before anybody arrived on site. At the other end, snagging may continue after the house is once again perfectly usable.
So when a builder says “five months”, the useful response is not to assume that means the entire renovation will occupy five months. It is to understand what starts that five-month clock, what has to happen before it starts, what assumptions keep it on programme and what condition the house is expected to be in when the clock stops.
That is the timeline a household can actually plan around.
Important: This article provides general property information rather than a project-specific construction programme. The indicative ranges shown are editorial planning ranges, not measured UK national averages. Renovation duration varies substantially according to floor area, scope, property condition, structural work, design, permissions, contractor availability, procurement, whether the property remains occupied and discoveries made after construction begins. Agree a project-specific programme, milestones and responsibilities with the relevant designer and contractor before relying on a completion date.

