

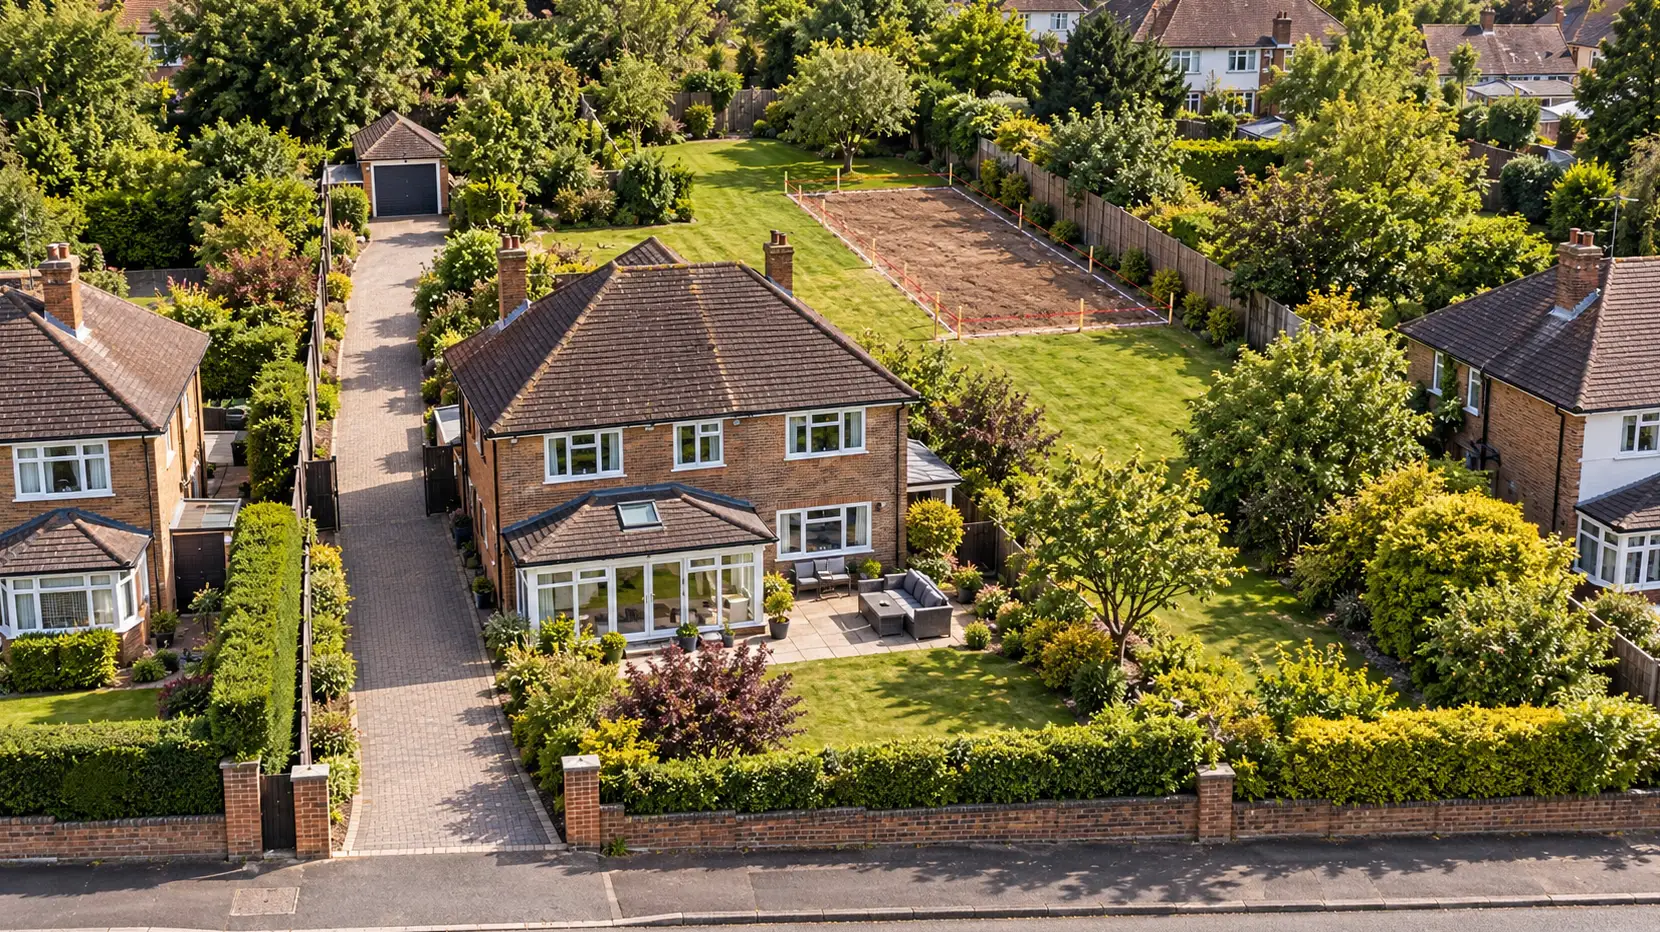
A generous garden gets looked at differently once the phrase “building plot” enters a homeowner’s head. The lawn stops being a lawn and starts being an asset, and the question that follows — could we build a house down there? — feels as though it should have a straightforward answer based on how much room there actually is.
It doesn’t.
Physical space is only the beginning of the question. A garden can be comfortably large enough to contain another house and still make a poor planning site. Equally, a plot that might once have looked like an unpromising piece of backland deserves a more serious look today because national planning policy in England became materially more supportive of sensitive additional housing within existing residential plots in August 2026.
That change matters. But it does not turn a large garden into an automatic building plot.
This article covers planning policy in England. Wales, Scotland and Northern Ireland operate different planning systems.
Garden land still isn’t automatically brownfield — but the policy position has changed
One persistent misunderstanding is that because a garden belongs to an existing house, it is already “developed” land and therefore benefits from the preference normally given to brownfield sites.
For the typical residential garden in a built-up area, that is wrong. The current National Planning Policy Framework specifically excludes residential gardens in built-up areas from its definition of previously developed land.
But stopping there now gives homeowners an equally incomplete picture.
The August 2026 Framework introduced a national decision-making policy that says substantial weight should be given to the benefits of creating additional homes or floorspace within settlements through sensitive redevelopment or additional development within existing plots. It specifically includes additional units within residential curtilages.
The current National Planning Policy Framework therefore gives suitable garden development a clearer national policy foothold than it had before.
It is not, however, a national right to build.
Planning law still starts with the development plan for the area: applications are determined in accordance with that plan unless material considerations indicate otherwise. The new national policies are important material considerations alongside it, not a replacement for local planning policy.
That distinction matters. A homeowner should neither assume “gardens aren’t brownfield, so there is no chance” nor conclude “national policy supports garden homes, so the council has to approve one”.
The real question is whether this particular garden can accommodate another good home without creating an unacceptable planning problem elsewhere.
Garden size matters — but there isn’t a magic minimum plot size
There is no national rule saying that a garden over a certain number of square metres can support another dwelling.
There are, however, some unusually concrete national parameters in the 2026 Framework.
Where development involves residential curtilage, Policy L2 says it should ordinarily not occupy more than twice the footprint of all the existing buildings on the site and should leave at least 50% of the previously non-developed area within the relevant curtilage undeveloped. The policy allows more development where it can be accommodated without harming the overall character of the area, taking account of infrastructure and the importance of locating development in sustainable places.
Those numbers are useful. They are not a planning-permission calculator.
A scheme can sit comfortably within them and still fail because of poor access, overlooking, trees, drainage, highway safety or an awkward relationship with neighbouring houses. Equally, the policy expressly allows the possibility of more development where the circumstances justify it.
There is another detail worth knowing before somebody starts moving sheds around in the hope of improving the calculation. For this policy, the “existing buildings” baseline is the buildings that existed when the current Framework was published on 17 August 2026. Adding another outbuilding afterwards does not simply create a larger baseline for a later housing proposal.
That is exactly the kind of distinction that can matter when a large garden begins to be valued as potential development land rather than simply as part of the house.
A house at the bottom of the garden has to work as a real plot
Two gardens of identical size can have completely different development prospects.
A wide side garden or corner plot may already have a natural relationship with the street, enough frontage for an entrance and a position where another house would continue the established development pattern.
A house pushed behind the existing property can be much harder.
Access is often the first practical test. What looks like a generous strip of land beside the house has to cope with the reality of people, deliveries, cycles, cars where appropriate, bins, maintenance and safe access and egress. A narrow passage may be perfectly adequate for somebody walking to a garden office but a poor way of serving another permanent household.
That does not mean a new dwelling always needs its own entirely separate driveway. Shared private access can work perfectly well. The important question is whether the arrangement remains safe and practical once the two homes are occupied or owned by people who have no reason to cooperate beyond whatever rights have been properly established.
The same principle applies to utilities. Two homes can share elements of access or infrastructure; independence does not mean duplicating everything. But water, drainage, electricity, maintenance routes and legal rights need to work for two separate households rather than relying on an informal understanding between relatives.
Refuse collection is a good example of the kind of mundane detail that can expose a weak scheme. If bins have to be dragged through somebody else’s private garden every week, or permanently stored where they compromise the existing house, the planning problem is not solved merely because a house fits on the plan.
And the original home cannot simply become the leftover plot.
If creating the new dwelling leaves the existing house with an awkward sliver of garden, vehicles passing close to bedroom windows or a new building dominating what used to be its principal outlook, the scheme may have created one home at the expense of another.
Neighbours matter in much the same way. New bedroom windows may overlook the private part of adjoining gardens. A house that appears modest in plan can feel overbearing because of changes in ground level. A new access alongside a neighbour’s sitting room can introduce headlights and activity into a previously quiet boundary.
There is no single national separation distance that answers all of this. The 2026 national policy itself requires acceptable living conditions for residents and neighbours in terms of daylight, sunlight, privacy and external amenity space, while local plans and design guidance can add more detailed expectations.
This is why “there is room for a house” and “there is a convincing place for a house” remain two different propositions.
The part of the garden you own is not necessarily the part you can build on
Some of the most important constraints are barely visible when somebody first walks to the bottom of the garden and imagines a house there.
A mature tree can affect a much wider area than its trunk suggests once roots and crown spread are considered. A sewer, drainage route or soakaway may occupy the obvious building position. Ground levels can turn what looks like an ordinary two-storey house into something far more dominant from the property below. Flood risk can constrain not only the building footprint but safe access to it.
Location matters before the design gets very far as well. Policy L2’s support for additional homes within existing plots is framed around development within settlements. A deep suburban garden within an established built-up area is therefore a different planning proposition from an equally large garden attached to an isolated countryside house. Green Belt, heritage, protected landscape and settlement policies can change the starting point entirely.
Ecology also deserves a current rather than generic explanation.
For planning applications made on or after 6 August 2026, mandatory biodiversity net gain does not apply where the development site is 0.2 hectares or less and the proposal does not impact onsite priority habitat. Crucially, that threshold concerns the site within the planning application’s red-line boundary, not merely the footprint of the proposed house or the patch of lawn being built over. The government’s BNG exemptions guidance sets out the current position.
Many single-dwelling garden schemes may therefore fall within that exemption, but it does not make ecology irrelevant. Protected species, important trees or hedgerows, priority habitat and local ecological requirements can still affect what can be built.
The practical point is simple: the ownership boundary and the genuinely developable area are rarely exactly the same thing.
A garden room, an annexe and another house are not the same proposal
“Building something to live in at the bottom of the garden” can describe very different planning situations.
A garden office, gym, workshop or other outbuilding used incidentally to the enjoyment of the existing house can, in appropriate circumstances, fall within householder permitted development rights. Those rights do not cover using an outbuilding as separate self-contained residential accommodation, as the Planning Portal’s outbuilding guidance makes clear.
An annexe sits somewhere else again. It may contain bedrooms, washing facilities and sometimes cooking facilities while still functioning genuinely as accommodation ancillary to the main household. Whether it has crossed the line into a separate dwelling depends on the actual planning facts and how independently it functions, not simply on somebody calling it a “granny annexe”.
What this article is concerned with is a genuinely additional home: accommodation intended to function independently rather than as an adjunct to the original dwelling.
That proposal needs to be assessed as another dwelling.
Trying to design a second house and then describing it as an outbuilding does not make the planning question disappear. What matters is what is actually being created and how it is capable of being occupied.
Do not price the lawn as a building plot before you know what kind of certainty you have
This is where a planning question becomes a property-value question.
An estate agent saying that a garden “has development potential” may be useful. An architect or planning consultant producing a convincing feasibility scheme tells you considerably more. Neither is the same thing as planning permission.
Pre-application advice from the local authority can be valuable because it may expose an objection to the principle, access or layout before substantial design costs are incurred. Government pre-application guidance explains that the process can identify relevant policies, likely information requirements and issues that could be addressed before an application is submitted.
But pre-application advice is not binding and cannot pre-empt the eventual planning decision.
How certain is the “building plot”?
Possible development potential — someone experienced has identified a plausible planning opportunity, but the principle has not been tested formally.
Positive pre-application advice — the council has given an encouraging preliminary view on the proposal presented, but that advice does not guarantee permission.
Planning permission granted — the planning authority has formally approved a specific scheme, subject to its conditions and the other requirements involved in bringing it forward.
Those three positions should not be valued as though they are interchangeable.
That matters if the garden is being sold separately, used to justify a higher valuation of the existing house, retained for future development or relied on in a family financial decision.
Planning history is useful here too. A previous refusal may reveal the issue the authority considers fundamental. A successful garden or backland scheme nearby can show that the development pattern is not unprecedented. Neither determines a future application, but both tell you more than the dimensions of the lawn.
So can you build another house in your garden?
Sometimes, yes — and the national policy position in England is now more supportive of suitable garden development than the old “garden grabbing” shorthand suggests.
But a large garden is still not the same thing as a building plot.
The stronger schemes tend to have something more persuasive than spare square metres. They create two properties that each make sense: a new house that relates convincingly to its surroundings, workable access and servicing, acceptable privacy and daylight, usable outside space, and an original house that still feels like a proper home after the plot has been divided.
The question to ask is therefore not simply:
“Is there enough room to put another house here?”
It is:
“Can this one property become two good properties without creating a planning problem in the process?”
If the answer survives the access, amenity, policy, environmental and practical tests, there may be a genuine development opportunity rather than merely a big garden.
That is the point at which “building plot” begins to mean something worth putting a value on.
Important: This article covers planning policy in England and provides general property information rather than a planning or valuation assessment of a particular garden. Local development-plan policies, settlement boundaries, Green Belt or other designations, site constraints and the details of an individual proposal can materially alter the position. Pre-application advice is not planning permission and is not binding on the local planning authority. Obtain property-specific planning advice before buying, selling, valuing or designing around assumed development potential.

