

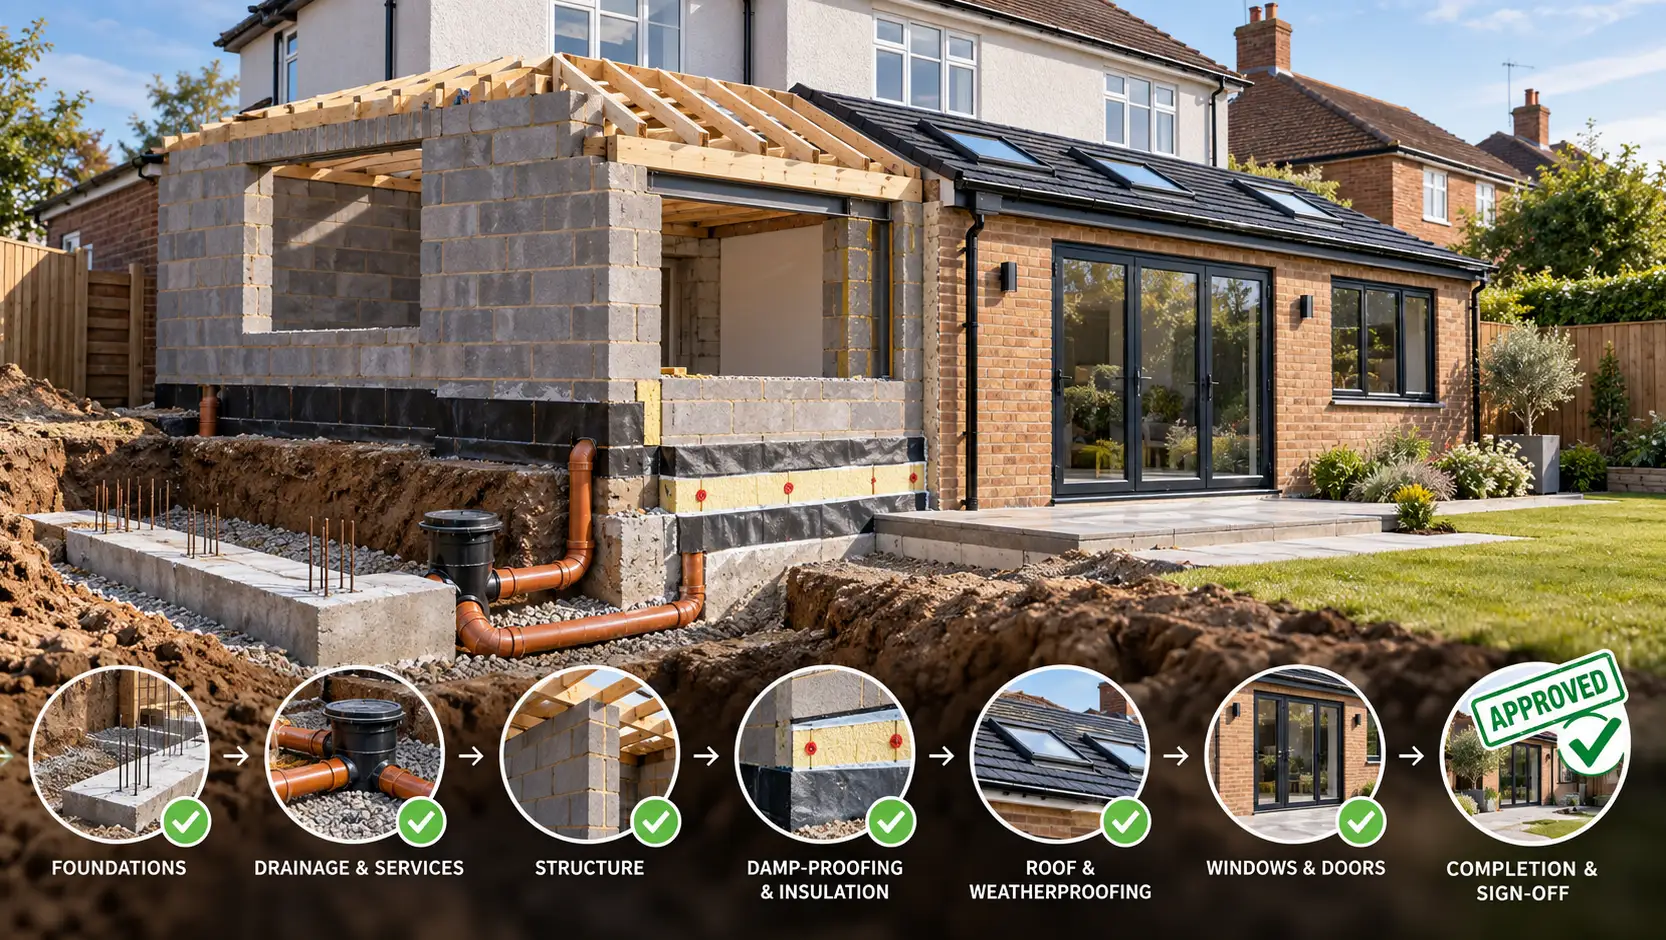
Homeowners planning an extension tend to fixate on the parts they can see finished: the bifold doors, the kitchen island, the roof lantern, the new floor running through from old house to new. Building Regulations take a rather different view of the project. To Building Control, an extension is a sequence of physical stages — ground, structure, drainage, envelope, openings, services and completion — and some of the most important compliance decisions are made long before anything recognisable as the finished room exists.
Understanding that sequence is more useful than memorising a collection of Part letters. It tells you which decisions have to be resolved while drawings can still change, which work should remain visible until Building Control has seen what it needs to see, and why apparently aesthetic choices such as a wall of glazing or a huge knock-through can become structural, fire-safety or energy questions before the products have even been ordered.
Planning permission and Building Regulations approval are separate systems answering different questions. Planning is principally concerned with whether the proposed development is acceptable in planning terms; Building Regulations govern how relevant building work must perform in areas such as structure, fire safety, energy efficiency, ventilation and drainage. An extension built entirely under permitted development rights is not therefore excused from Building Regulations simply because no planning application was required.
This article deals with the system in England. Wales, Scotland and Northern Ireland operate their own detailed regimes.
Compliance starts in the ground, not when the walls go up
One of the first important Building Regulations decisions can arrive before a single brick of the extension has been laid. Foundation design depends on what the building is being asked to stand on: soil conditions, nearby trees, made ground, existing foundations, drainage and the loads imposed by the proposed structure can all affect the solution. The fact that a neighbour appears to have used a particular foundation depth does not establish what is appropriate next door. Approved Document A: Structure
This is also where the inspection process begins to matter. Foundation excavations are among the stages commonly notified to Building Control before they are covered, and below-ground drainage, damp-proofing, floor construction and structural work can all become difficult or expensive to expose again once the next stage has gone over them. The exact inspection sequence should be agreed for the individual project rather than treated as a universal checklist, but the principle is simple: Building Control is not something to invite in at the end to approve a finished kitchen. Evidence of compliance is accumulated while the extension is being built. Planning Portal: site inspections
Above ground, structure often becomes most visible where the new extension meets the old house. Removing what used to be an external wall can require steelwork or another engineered solution to carry floors, walls or roof loads above, and the calculation does not stop at whether the beam itself is strong enough. Its bearings, supporting walls and the structure carrying those loads down towards the foundations matter too. Large roof lanterns, wide spans and substantial glazed openings can therefore affect more of the structural design than their finished appearance suggests.
Drainage can complicate that arrangement before the concrete is poured. If an existing drain or sewer crosses the proposed footprint, its position needs to be understood rather than discovered with an excavator. Building over or close to a public sewer can also involve the sewerage undertaker as well as Building Control. Approved Document H: Drainage and waste disposal
Moisture protection belongs at this early stage too. Damp-proof courses and membranes, ground moisture, wall/floor junctions and weather resistance form part of the compliance picture even though most of them disappear completely once the extension is finished. A beautifully insulated wall is little consolation if the junction beside it allows persistent damp into the structure. Approved Document C: Site preparation and resistance to contaminants and moisture
The thermal envelope is where design choices become compliance choices
Once the extension rises above the ground, the walls, floor, roof, windows and doors form its thermal envelope, and this is where Part L becomes central. Insulation performance matters, but continuity matters as well: the junction between new wall and existing house, the edge of the floor slab, the point where a new roof meets old masonry and structural elements passing through otherwise insulated construction can all create unnecessary heat-loss paths if they are poorly detailed. Energy compliance cannot sensibly be reduced to choosing a thickness of insulation from a catalogue.
Glazing is where homeowners most often encounter the limits of the simple route. Under the England standards applying at the time of writing, the normal elemental approach allows the total area of windows, roof windows, rooflights and doors in an extension to be up to 25% of the extension floor area, plus the area of relevant existing openings that cease to exist or are no longer exposed because the extension is being built. But that familiar “25% rule” is not an absolute ban on heavily glazed extensions. Approved Document L also provides alternative compliance routes, including an area-weighted calculation and a whole-dwelling approach. Approved Document L, Volume 1: Dwellings
That matters if the design includes a large roof lantern, broad sliding doors or extensive glazing elsewhere. It may still be perfectly achievable, but the thermal strategy needs resolving while the design can change and before glazing is ordered. Trying to “sort Part L out later” can mean discovering that the preferred arrangement now requires better-performing construction elsewhere or a different calculation route after costly decisions have already been made.
There is also an unusually important timing issue for projects being designed now. New 2026 editions of Approved Documents L and F have already been published for England, but for ordinary non-higher-risk work the new regulations generally come into force on 24 March 2027. Transitional protection can apply where the relevant building notice, initial notice or application for building control approval with full plans is made before that date and the work is commenced before 24 March 2028. The government’s Future Homes and Buildings Standards Building Circular 01/2026 sets out the transition.
For a homeowner designing an extension in late 2026, “which standards are we designing to?” is therefore not administrative trivia. It can affect the technical assumptions behind the project.
A conservatory and a highly glazed extension are not the same thing
The distinction becomes particularly important where an extension starts to resemble a conservatory. A qualifying small conservatory can fall within Building Regulations exemptions if the statutory conditions are met, including requirements around its size, ground-level position, safety glazing and separation from the main dwelling. Thermal separation is particularly important to the energy position, but it is not sensible to assume that satisfying one or two familiar conditions automatically makes every conservatory proposal exempt. GOV.UK: Conservatories and porches
The trap is designing and budgeting something as an exempt conservatory when the household actually wants it to behave like an ordinary room. Removing the separating external-quality doors to create one continuous open-plan space, or otherwise integrating the structure into the heated dwelling, can change the Part L treatment so that the space needs to be dealt with as an extension rather than relying on the original exempt arrangement.
That makes the useful design question less about what the structure is called and more about how the household actually wants to use it. If the intention is an open-plan kitchen flowing directly into a heavily glazed space, the regulatory strategy should be built around that reality from the beginning rather than around an exemption that depends on keeping the spaces separate.
The new extension can change what the existing house has to do
An extension does not sit beside the old house without affecting it. Forming a large opening through what was previously an external wall can alter structural load paths, ventilation, heating and sometimes the way people would escape from the dwelling in a fire. Part L can also draw existing fabric into the work, but not in the blanket way homeowners are sometimes told.
The rule dealing with renovation of more than half an existing thermal element concerns elements such as walls, floors and roofs; it should not be confused with replacing windows, which are controlled fittings with their own requirements. Likewise, an ordinary domestic extension does not normally trigger the formal “consequential improvements” regime requiring unrelated parts of a normal-sized house to be upgraded simply because an extension is being built. The formal consequential-improvements provisions apply to existing buildings with a total useful floor area over 1,000m².
That does not make the existing house irrelevant. If the extension itself alters existing fabric, changes fixed building services, affects ventilation or materially changes a fire-safety arrangement, those consequences still have to be resolved because they form part of the work being carried out.
Fire safety is a good example. Internally, a major knock-through can change the relationship between rooms and the route people would use to escape. Externally, pushing a side or rear extension close to a boundary can affect the required fire resistance of the external wall and the amount of that wall that can consist of windows, doors or other unprotected openings. A large side window that looks straightforward on an elevation can therefore become a fire-separation question simply because of where the relevant boundary sits. Approved Document B: Fire safety
These are good examples of why extension compliance is rarely just about the extra floor area. The extension changes the building that already exists, and some of the most important technical decisions sit exactly where old and new meet.
Services have to work as part of the building, not merely reach the new room
An extension normally carries some of the house’s services with it. New electrical work has to meet the relevant Part P requirements; heating and hot-water changes interact with Part L and the requirements applying to fixed building services; and drainage needs appropriate design and falls rather than being improvised around whatever route happens to remain once the foundations are dug.
Ventilation deserves particular attention because an extension can alter the old house at the same time as creating new rooms. An old external window or door removed to form the opening into the extension may have been part of the existing ventilation arrangement, while a relocated kitchen, new utility room or additional bathroom can introduce new extract requirements. Approved Document F: Ventilation
This is where apparently separate design decisions begin to converge. A large wall of glazing affects energy performance and potentially structure; moving a kitchen affects drainage, ventilation, heating and electrics; removing an external wall affects structure and may alter fire and ventilation assumptions. Building Regulations expose those connections because the finished extension ultimately has to work as one building rather than as a collection of independently specified products.
Final sign-off begins long before the final inspection
“Building Control sign-off” can sound as though compliance is decided at the end, when an inspector walks around the finished extension. In reality, completion sits at the end of a much longer trail. Foundations, drainage, damp protection, insulation and structural work may have been inspected or recorded while still visible; electrical, heating, ventilation and other installations may generate certificates or commissioning information; and calculations or design evidence prepared much earlier may still matter when the building-control process is being closed out.
The current England regime also gives homeowners responsibilities that many still do not realise they have. A domestic client has to appoint designers and contractors, provide relevant building information they hold or could reasonably obtain, and allow sufficient time and resources for compliant work. Where several designers or contractors are involved, the Building Regulations principal designer and principal contractor functions still have to be performed; if the domestic client does not expressly appoint those roles, the designer and contractor in control of the relevant phases take them on by default. Building Safety Regulator: design and building work responsibilities
For most homeowners, the useful consequence is simpler than the legal terminology: do not assume that “the architect deals with Building Regulations” or “the builder is responsible for everything” unless everybody understands who is responsible for which part of compliance.
Completion also requires more than the builder deciding that the physical work is finished. Current completion procedures include signed declarations from the client and relevant principal or sole dutyholders, alongside whatever certificates, calculations and commissioning evidence the building control body needs to close the work out formally. Missing documentation can therefore matter even when the extension looks complete. The current requirements are set out in the Building (Registered Building Control Approvers etc.) (England) Regulations 2024.
Before work starts, know the answers to these
- What assumptions are the foundation design and drainage layout based on?
- Who has designed any major structural openings, beams and supports?
- Has the amount of glazing been allowed for in the Part L strategy?
- Which edition of Part L and Part F will apply to the project?
- Which stages must remain visible until Building Control has seen or recorded them?
- Who is performing the Building Regulations principal designer and principal contractor functions?
- What calculations, installation certificates, commissioning records and completion declarations will be needed at the end?
A homeowner does not need to become a building-control surveyor to ask those questions. Their value is that they force the important compliance decisions into the project while changing them is still relatively straightforward.
By the time the bifold doors are being adjusted and the new kitchen is being snagged, most of the decisions determining whether an extension complies have already been made. Foundations have been covered, drainage buried, insulation closed in, structural openings formed and services installed. Final sign-off is therefore less a last-minute test of the finished room than the conclusion of a process that should have been running alongside the build from the first excavation.
That is why understanding the sequence matters. The homeowner who knows where those decisions sit is much better placed to ask the right questions before the work makes the answers expensive.
Important: This article covers Building Regulations in England and provides general property information rather than project-specific architectural, structural, fire-safety, energy, building-control or services advice. The technical standards that apply depend on the nature and timing of the work. New 2026 editions of Approved Documents L and F are subject to commencement dates and transitional provisions, so confirm the applicable standards and building-control route before design is finalised or construction begins.

