

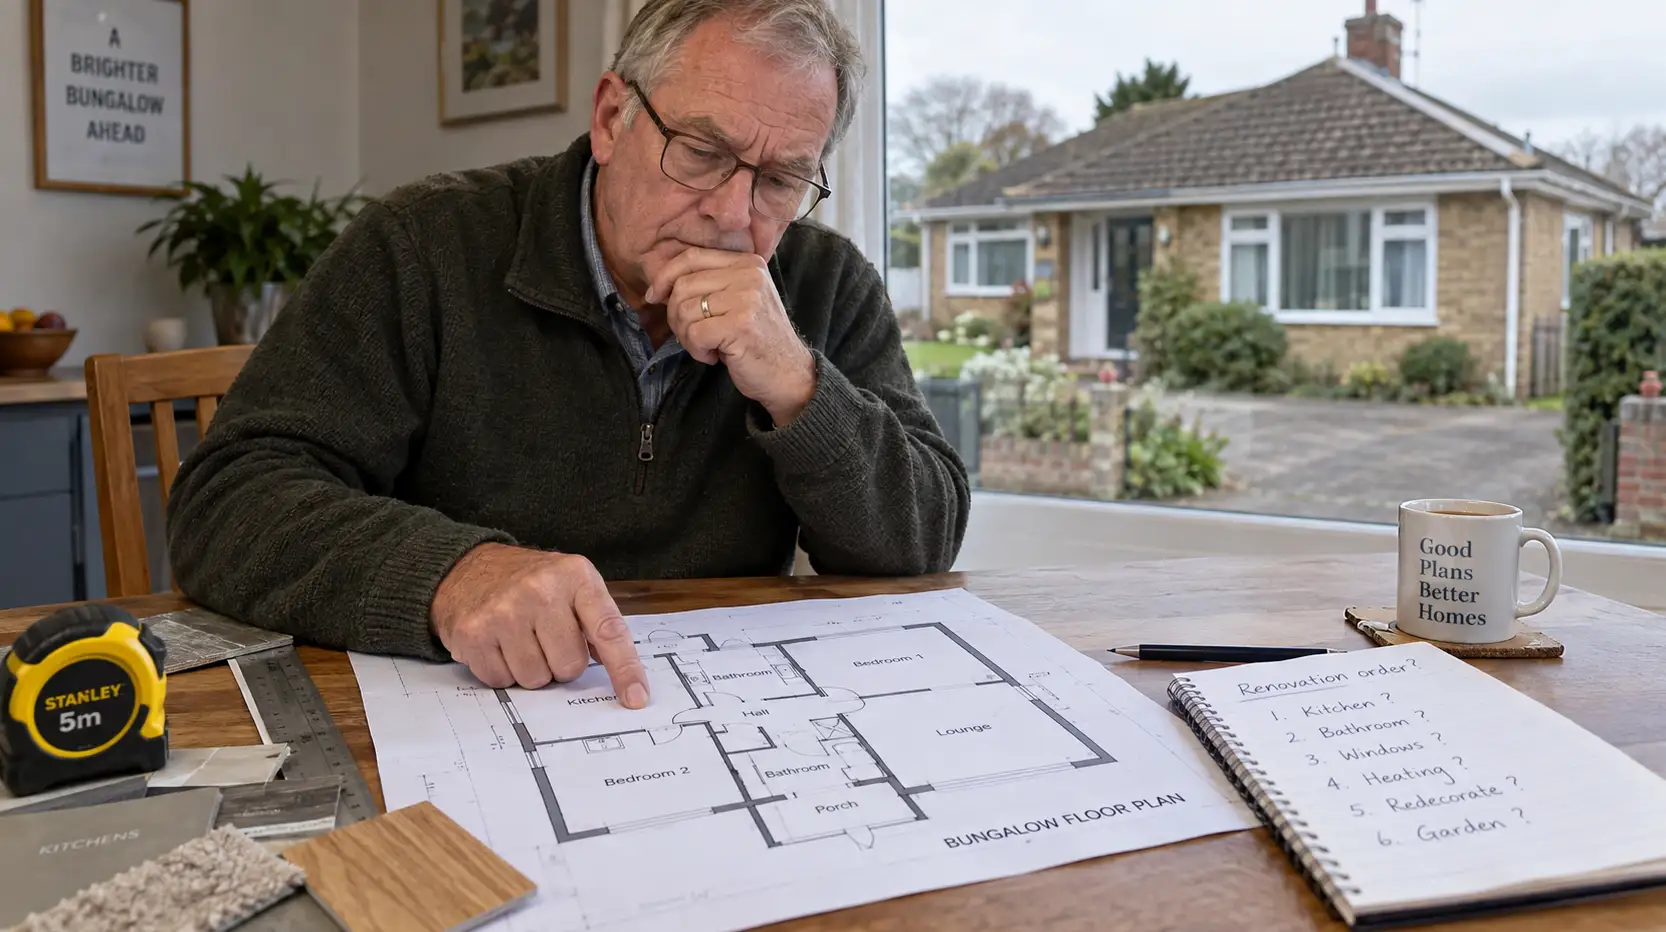
Somewhere in most renovation stories, there’s a moment someone would rather forget: the newly plastered wall that had to be chased open again for an extra socket, the freshly laid floor lifted to reroute a waste pipe, the beautifully painted ceiling now sporting a damp patch nobody spotted until the heating went on properly for the first time. None of these are stories about bad luck. They’re stories about sequence — doing something in the wrong order, usually because it felt like visible progress at the time.
There’s no single correct schedule that fits every house, because every house arrives with a different mix of problems. But there is a reliable way to think about sequence, and it holds up across almost any renovation: deal with what’s actively getting worse, understand what you’re actually working with, settle the layout, get the disruptive hidden work done, and only then close everything up and finish it.
A sensible renovation order at a glance
| Phase | What normally belongs here | Why it comes before the next stage |
|---|---|---|
| 1. Stop urgent problems | Active leaks, unsafe electrics or gas issues, serious drainage failures, immediate structural concerns | Prevents further damage and deals with genuine safety issues first |
| 2. Survey and investigate | Building condition, damp source, structure, roof, drainage, services and hazardous materials where relevant | You need to know what you’re actually renovating before designing around assumptions |
| 3. Settle permissions and design | Layout, planning where required, Building Regulations route, listed-building issues and party wall matters where applicable | Major decisions and statutory requirements should be resolved before irreversible work |
| 4. Strip-out and structural work | Removing redundant finishes, structural openings, alterations and major demolition | Creates the building layout the services and finishes must work around |
| 5. Make the building weather-tight | Roof, rainwater goods, defective external fabric, windows and doors where part of the project | Protects the work that follows from water ingress and weather |
| 6. First fix | Hidden electrical cables, plumbing, heating pipework, ventilation ducts and data cabling | These need to be installed while walls, ceilings and floors remain accessible |
| 7. Insulate, inspect and close up | Insulation, relevant Building Control inspections, boarding and plastering | Concealed work needs resolving before it disappears |
| 8. Second fix and permanent fittings | Sockets, switches, radiators, sanitaryware, internal joinery, lighting and fitted elements | The messy concealed work is largely complete |
| 9. Floors and decoration | Finished flooring, painting, decorating and final surfaces | Expensive finishes are now less likely to be damaged by earlier trades |
| 10. Test, snag and document | Testing, commissioning, snagging, certificates and Building Control completion where applicable | A renovation isn’t properly finished simply because it looks finished |
That isn’t a construction programme to follow mechanically. Roof condition, occupation, contractor availability, drying times and the particular building can move individual stages around. Its value is in the direction of travel: investigate before committing, structural and hidden work before finishes, and permanent finishes as late as reasonably possible.
Safety and active deterioration come first
Before anything else, it’s worth identifying whether the property has problems that are actively getting worse while decisions are being made — an active roof leak, serious water ingress, electrics that are genuinely dangerous rather than merely dated, a gas or heating system with a safety question mark over it, visible structural movement, or a major drainage failure. These aren’t renovation choices in the usual sense; they’re the reason a house can deteriorate faster than a renovation plan can keep up with it. A leaking roof left “for later” while attention goes into choosing kitchen tiles doesn’t wait politely — it keeps damaging whatever’s underneath it, and often the damage compounds. Cosmetic work carried out ahead of unresolved urgent defects is one of the most common and most avoidable sources of wasted money in the entire renovation process.
Understand the building before deciding anything else
Before committing to a renovation plan, it’s worth genuinely understanding the condition of what you’re working with — what a survey has flagged, the actual state of the roof, any signs of damp or moisture and where it’s coming from, the condition and age of the plumbing, electrics and heating, any evidence of structural movement, how drainage is behaving, and how the property ventilates. This doesn’t require becoming a building surveyor; it requires taking survey findings seriously rather than filing them away, and being honest about what’s actually known versus assumed. A renovation plan built on hope about what’s behind the plaster tends to meet reality partway through, usually at an inconvenient and expensive moment.
A conventional survey also has limits: it normally cannot tell you everything concealed behind walls, floors and ceilings. Where a planned renovation depends on a particular structural assumption or the condition of something hidden, more targeted investigation before the design is finalised can be far cheaper than discovering the answer after the project has started.
Before strip-out: check hazards and permissions
There is one stage that’s easy to overlook because it doesn’t feel like renovation work at all: establish what needs checking before anyone starts pulling the building apart.
Asbestos is the obvious example in older properties. HSE advises that asbestos-containing materials may be present in domestic buildings built or refurbished before 2000. If the proposed work could disturb suspect materials, that question needs resolving before demolition or intrusive work starts, not after someone has drilled, cut or broken into them. The Health and Safety Executive’s asbestos guidance is the appropriate starting point.
The same principle applies to permissions. Internal cosmetic work may need very little regulatory involvement, but structural alterations, extensions, changes to services and many other renovation works can bring Building Regulations approval into play. Planning permission is a separate question.
If the house is listed, even internal alterations can require listed building consent where they affect its special architectural or historic character. Historic England’s listed building consent guidance explains the distinction.
Work involving a shared wall, building at a boundary or certain excavations near a neighbouring property can also bring the Party Wall etc. Act into the programme in England and Wales.
These checks don’t mean every renovation needs four separate applications. The point is simply that the question should be settled before demolition, structural alterations or expensive orders make changing course painful.
Decide the layout before spending on finishes
This is one of the costliest sequencing mistakes, and one of the easiest to avoid simply by thinking about it consciously. Before spending heavily on flooring, plastering, decorating or cabinetry, it’s worth settling the bigger structural and layout questions first: which walls are staying and which might come out, where doorways and openings will actually sit, where the kitchen and bathroom will be located, the broad shape of the electrical layout, where radiators and heating outlets need to go, lighting positions, and where storage will genuinely live. A kitchen fitted beautifully in the wrong location, discovered only once the family has lived with the layout for a few months, is an expensive lesson in why finishes should follow layout decisions rather than precede them.
This is also the point to think beyond individual rooms. Moving a kitchen isn’t just a kitchen decision if it changes drainage; adding an en-suite isn’t just a bathroom decision if it changes hot-water demand and ventilation; opening two rooms together isn’t just a layout decision if it changes structure, heating positions and lighting. The earlier those connections are recognised, the fewer trades have to undo each other’s work.
Hidden services before anything gets closed up
Rewiring, plumbing, heating and cabling are disruptive, unglamorous, and produce no attractive before-and-after photographs — which is exactly why they’re tempting to defer. They’re also, in most cases, best dealt with before final finishes go in, precisely because accessing them later means undoing work that’s already been paid for and completed. Once walls are plastered and floors are down, every additional socket, moved radiator, or rerouted pipe becomes a small demolition project in its own right, layered on top of a finish that now has to be repaired as well. Getting this stage genuinely finished — not “mostly finished, we’ll add a few more sockets later” — before moving on to visible finishes is one of the most reliable ways to avoid expensive rework.
This is often described as first fix: the hidden or partly concealed infrastructure goes in while the building is still open. Second fix comes later, after plastering and other closing-up work, when visible fittings such as sockets, switches, sanitary fittings, radiators and internal joinery are installed. The exact dividing line varies between trades and projects, but understanding the basic distinction makes renovation sequencing much easier to follow.
It also helps to think beyond today’s obvious requirements. Extra sockets, external power, broadband or data cabling, alarm wiring, electric-vehicle charging provision, lighting controls and future heating changes are all dramatically easier to consider while routes are accessible than after freshly decorated walls have been closed up.
The building envelope, before internal finishes
Where the roof, guttering, windows, external pointing or anything else affecting the building’s weathertightness is genuinely in question, it’s generally worth resolving before investing in internal finishes that a subsequent leak could damage. This isn’t an absolute rule — sometimes proper temporary protection genuinely allows internal work to proceed safely in parallel, and project-specific circumstances can reasonably change the calculation — but the underlying logic is straightforward: there’s limited value in a beautifully finished interior sitting under a roof that hasn’t been confirmed sound.
There is a related distinction worth making between stopping active water ingress and completing every external improvement. A leaking roof may need immediate attention before almost anything else; replacing otherwise serviceable windows because new ones are part of the finished design may sit considerably later in the programme. “Outside before inside” is therefore too crude a rule — protecting the building comes first, while non-urgent external upgrades can be sequenced around the wider project.
Renovating empty versus renovating while living there
Whether the property is occupied during the work meaningfully affects how sequencing plays out in practice — an empty house allows disruptive work to happen without daily life continuing around it, while an occupied one often needs work phased to keep at least some rooms usable throughout. This is a big enough decision in its own right that it deserves separate treatment; our companion article on renovating before moving in versus living in the property first goes into it properly.
If the house is being renovated room by room while occupied, though, one principle is particularly useful: phase the construction room by room, but make the important whole-house decisions first. Heating strategy, consumer-unit capacity, main cable and pipe routes, drainage, ventilation and the eventual relationship between rooms can cross the boundaries of whichever room happens to be under construction first.
Otherwise, “we’re only doing the living room at the moment” can result in the finished living room being disturbed again when the rest of the house eventually catches up.
Renovation reliably uncovers the unexpected
Older properties in particular have a habit of revealing problems only once walls are opened, floors lifted, or plaster stripped back — hidden damp, undersized joists, wiring in worse condition than a visual inspection suggested, drainage that doesn’t run quite where the plans imply. This is a normal, common feature of renovation work and isn’t necessarily evidence that something has gone wrong or that a contractor has missed something they should have caught in advance.
That qualification matters, though. Some surprises genuinely are unforeseeable without opening up the building; others could reasonably have been identified through proper surveys, investigation or design work before construction started. “Old houses always have surprises” shouldn’t become an excuse for weak preparation.
Building some flexibility into both the schedule and the budget for genuinely unforeseen discoveries, rather than treating every one as a crisis, tends to make the whole process considerably less stressful.
Where getting the order wrong actually costs money
A few genuinely common examples: decorating a room before a full rewire means redecorating it again once the walls have been chased open for new cabling. Laying finished flooring before plumbing alterations are complete means lifting and likely damaging that flooring when a pipe run turns out to need rerouting. Fitting a kitchen before a structural survey has confirmed the layout won’t need altering means potentially removing units that were only just installed. None of these are exotic scenarios — they’re some of the most frequently repeated regrets in renovation, and every one of them is avoidable simply by settling the disruptive, structural and hidden-services questions before committing to anything visible and finished.
Another expensive form of bad sequencing is ordering too early. Kitchens, windows, bespoke joinery and stone worktops can have substantial lead times, so ordering early may be necessary — but final dimensions should be based on a design that’s genuinely settled. Ordering an expensive made-to-measure item before structural openings, finished wall positions or floor levels are certain can turn an attempt to get ahead of the programme into an expensive problem of its own.
Where professional input earns its cost
Early input from a surveyor, structural engineer, architect or designer, electrician or plumber, or the builder who’ll ultimately do the work, tends to pay for itself precisely by preventing this kind of rework — spotting a structural issue before a kitchen is designed around a wall that needs to come out, for instance, or flagging an electrical upgrade needed before a beautifully finished ceiling goes up. Not every renovation needs every one of these people involved early, and the right mix depends entirely on the scope and condition of the specific property — a straightforward cosmetic refresh of a sound property needs a very different level of upfront professional involvement than a full renovation of a neglected period house with unknown structural history.
A useful way to decide whether early professional input is worth paying for is to ask what happens if the assumption is wrong. If being wrong means changing a paint colour, the consequence is small. If being wrong means altering structure, lifting a finished floor, redesigning a kitchen or reopening freshly plastered walls, spending money to establish the answer earlier becomes much easier to justify.
The organising idea to carry into any renovation
Rather than thinking room by room, it helps to think in this rough order: make the property safe and stop active deterioration, understand what you’re actually working with, settle the layout before spending on finishes, complete the disruptive hidden work while walls and floors are still open, and only then close everything up and move to permanent fittings and decoration. This isn’t a rigid checklist to follow mechanically — every property’s specific problems will reshuffle the details — but the underlying logic, resolve the things that get more expensive the longer they’re left, before spending money on the things that look finished, holds up remarkably consistently across almost any renovation, on almost any property.

