

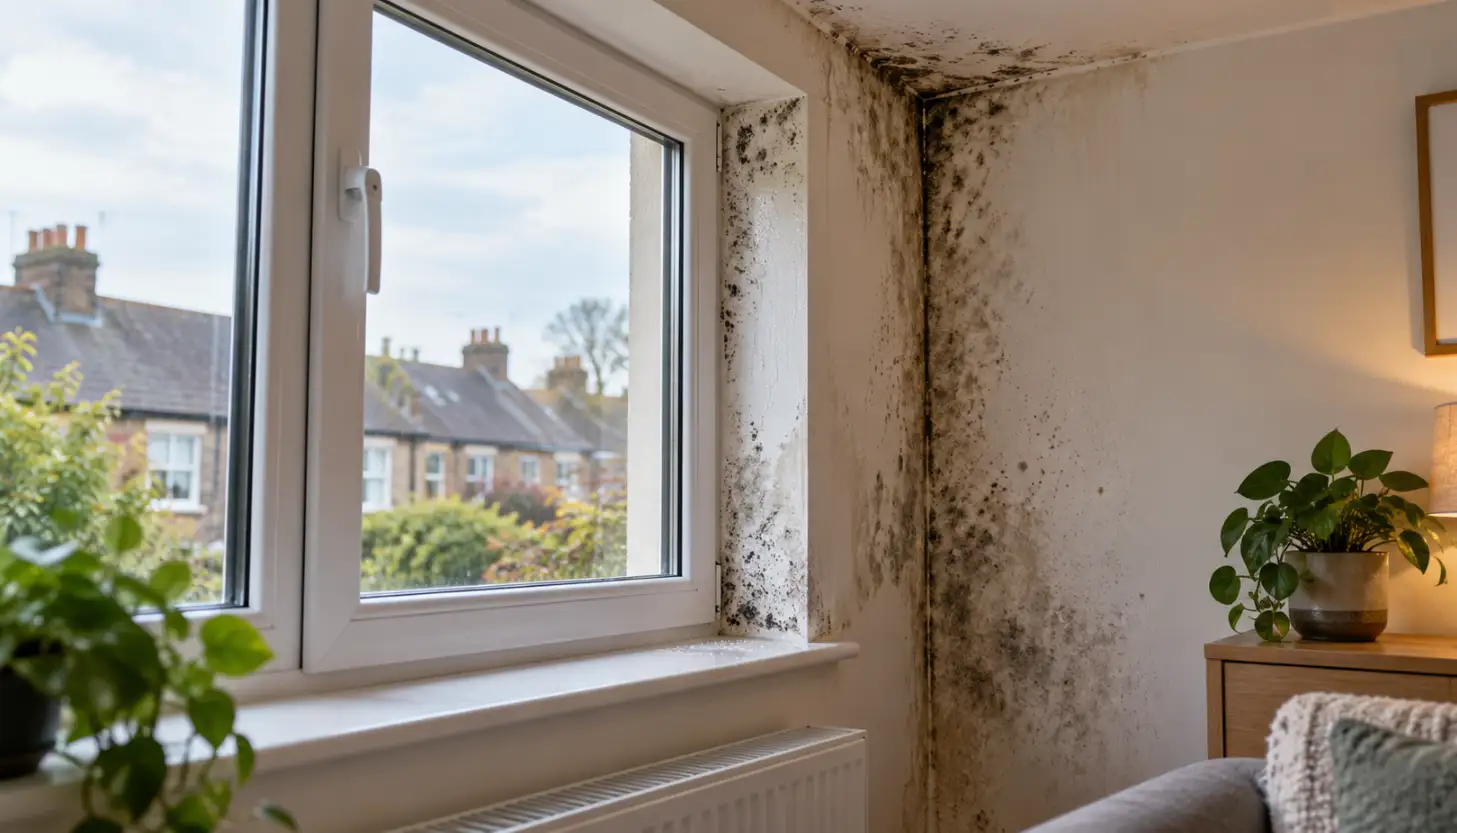
New windows go in, or the loft finally gets properly insulated, and something unexpected happens afterwards: more condensation, not less. A cold corner that was never a problem before starts growing mould. The glass stays clear, but the window reveals become damp. It feels like a contradiction — the work was supposed to make the house better, yet one part of it now appears worse.
It isn’t evidence that insulation or new windows are inherently bad for a building. What it does suggest is that something in the balance between heat, moisture, air leakage and deliberate ventilation has changed. A home does not experience those things independently. Make one surface warmer, reduce uncontrolled draughts somewhere else or alter the route by which moist air leaves, and another part of the building may begin behaving differently.
Understanding what changed is more useful than blaming the measure that happened to be installed last.
Not every post-retrofit damp problem is the same problem
Before blaming ventilation, it helps to separate three things that are often bundled together as “damp”.
The first is surface condensation. Warm indoor air contains moisture from cooking, showering, drying laundry, breathing and ordinary occupation. When that air reaches a sufficiently cold surface, water can condense on it, and mould can follow where surfaces remain cool and humid for long enough.
The second is moisture accumulating within the building fabric rather than visibly on the room-side surface. Insulation changes the temperature profile through a wall or roof, and poorly designed details can create conditions in which moisture accumulates somewhere that is much harder to see.
The third is actual water ingress: a leaking gutter, defective roof, failed window junction, cracked external finish, plumbing leak or rain penetrating the external fabric. Better ventilation does not repair any of those.
That distinction matters because a patch that appears after showers and responds to reduced indoor humidity is telling you something very different from one that worsens whenever it rains. Historic England’s retrofit guidance similarly distinguishes surface condensation, moisture accumulation within construction and defects that introduce water into the fabric, and warns that energy-efficiency work can create unintended moisture problems where heat, air and moisture are not considered together. Historic England: Risks of Energy Efficiency Interventions
Airtightness and insulation change different things
Older homes often exchange more air with outside than anyone deliberately designed them to.
Air passes through worn window seals, gaps around frames, floorboards, service penetrations and countless other openings. That uncontrolled leakage loses heat, but it can also carry indoor moisture out with it. Draught-proofing and better-sealed replacement windows deliberately reduce some of those air paths, which is one reason a retrofitted home can feel warmer and more comfortable.
But reducing uncontrolled leakage is not the same thing as providing ventilation.
Once less air is disappearing accidentally through the fabric, deliberate ventilation has more of the job to do: extracting moisture where it is produced, supplying replacement outdoor air and allowing air to move through the dwelling between the two. Ventilation standards have consequently moved towards purpose-provided extract and background ventilation rather than treating gaps in a building as an adequate ventilation strategy.
Insulation changes something different. Its main purpose is to reduce heat flow through the building fabric, not simply to make the building airtight. Some insulation projects also reduce air leakage because of the membranes, sealing and detailing installed alongside them, but those are separate effects and should not be confused.
Correctly designed insulation generally raises internal surface temperatures, which can reduce condensation-related mould risk because a warmer wall is less likely to reach the temperature at which moisture in the room air condenses on it.
The difficulty comes when the thermal improvement is incomplete.
A well-insulated wall with one cold junction can make that remaining weak point more significant. Window reveals, external corners, wall-to-floor junctions, roof edges and places where insulation stops, narrows or becomes discontinuous are common examples. Instead of condensation forming over a broad cold wall, it may become concentrated in a narrow strip that is now the coldest surface left.
This is the significance of a thermal bridge. Installation quality and continuity can matter just as much as the nominal insulation value printed on the product, because a high-performing insulation layer that stops awkwardly around a junction can leave exactly the sort of local cold surface on which mould concentrates.
The same detailing can create concealed problems. Gaps behind insulation or uncontrolled movement of warm, moisture-laden indoor air into colder parts of the construction can allow moisture to accumulate out of sight.
So when somebody says, “We insulated the wall and now the corner has mould,” the useful question is not whether insulation is inherently problematic. It is whether the work changed where the coldest surface is, how air is moving and what is happening inside the construction.
New windows change both the temperature and the ventilation picture
Replacement windows illustrate the interaction particularly well.
An old single-glazed pane may previously have been the coldest surface in the room. Condensation formed visibly on the glass, where the problem was obvious every winter morning. Replace it with a much warmer double- or triple-glazed unit and less condensation may form on the glazing itself, while the better frame and seals can also substantially reduce the uncontrolled air leakage that existed around the old window.
Both are improvements, but they change the conditions within the room.
If indoor humidity remains high, another surface may now become the weak point — perhaps the window reveal, an external corner or an uninsulated strip around the opening. The water has not literally moved from the glass into the wall; the conditions determining where condensation occurs have changed.
At the same time, the loss of incidental air leakage makes the deliberate ventilation arrangement more important.
Building Regulations are devolved across the UK, so the detailed requirements differ. In England, current guidance requires replacement-window work not to leave the dwelling’s ventilation less satisfactory. Background ventilation is commonly provided through trickle ventilators in windows, but it may also be provided through suitable wall ventilators or form part of another appropriate ventilation system. GOV.UK: Existing Home Ventilation Guide
That means the useful question is broader than whether the new frames contain trickle vents. What matters is whether the dwelling still has an adequate route for outdoor air to enter, moisture to be extracted and air to transfer between rooms after the windows have become substantially tighter.
Where background ventilators form part of that system, leaving them permanently shut undermines their purpose. But the presence of vents and fans does not prove the system is working properly either. An extractor fan can switch on and make plenty of noise while moving less air than intended because of restrictive ductwork, blocked grilles, poor installation or deterioration. Extract air also needs replacement air to reach the room, which is why a ventilation system has to work as a route rather than merely exist as a collection of fittings.
The same principle is why telling occupants simply to “open the windows more” is not a satisfactory substitute for diagnosing an inadequate permanent ventilation system or defective building fabric.
There is one important safety exception to ordinary ventilation advice. Permanent openings provided for an open-flued combustion appliance have a different purpose from background ventilation and should not be blocked simply because they feel draughty. England’s Approved Document F guidance specifically distinguishes combustion-air provision from ordinary ventilation, and significant changes to airtightness or mechanical extraction should take the requirements of open-flued appliances into account. GOV.UK: Approved Document F — Frequently Asked Questions
Traditional walls need a different kind of care
Older, traditionally constructed buildings deserve particular caution because their walls do not necessarily manage moisture in the same way as modern cavity construction.
Solid masonry, earth and other traditional assemblies can absorb, store, move and later release moisture. Lime and other compatible finishes can contribute to that ability to wet and subsequently dry. That behaviour is considerably more complicated than the familiar shorthand that an old wall simply needs to “breathe”.
Internal wall insulation changes the conditions through such a wall quite substantially. It can make the room more comfortable and raise the temperature of the internal surface, reducing surface-condensation risk there, while at the same time leaving the original masonry behind the insulation colder and altering the way heat and moisture move through it.
Poor detailing can introduce thermal bridges around floors, ceilings, partitions and window reveals, while gaps behind insulation can provide routes for warm humid air to reach colder hidden surfaces. External exposure matters too: an already damp solid wall facing severe wind-driven rain is not the same starting point as a dry, sheltered elevation.
Historic England’s current internal-wall-insulation guidance consequently stresses moisture risk, thermal continuity, air movement, exposure and compatibility with the existing construction rather than treating insulation purely as a question of achieving a particular U-value. Historic England: Internal Wall Insulation
The lesson is not that traditional walls cannot be insulated. It is that the insulation system has to suit the wall that is actually there.
Retrofit should not bury a problem that already existed
Insulation cannot cure a leaking gutter. A new internal finish cannot fix rain penetrating defective masonry. Reducing draughts will not solve water entering through a failed roof junction.
Before significant fabric retrofit, existing sources of moisture should therefore be identified and dealt with rather than simply covered over.
That matters because putting insulation or a new finish over a damp wall can change how readily it dries and how easy the original defect is to find later. The stain disappears behind the new finish, but the water source may still be active.
This is also why mould appearing after retrofit should not automatically trigger a ventilation upgrade. If the affected area reliably worsens after heavy rain, sits beneath a defective gutter or corresponds with cracking outside, the investigation needs to follow the water source rather than assuming the occupants simply need more air changes.
The chronology is useful evidence, but it is not proof that the last piece of work carried out on the house caused the problem.
What changed — and what should be checked?
| Retrofit measure | What may have changed | Moisture or ventilation question worth checking |
|---|---|---|
| Replacement windows | Warmer glazing and less uncontrolled air leakage around the old frames | Has adequate background and extract ventilation been retained? Are reveals or nearby junctions now the coldest surfaces? |
| Draught-proofing | Fewer accidental air paths through the building | Can the deliberate ventilation still provide sufficient fresh air, extraction and transfer between rooms? |
| Loft or roof insulation | Less heat escaping through the ceiling or roof | In a ventilated cold roof, have the intended ventilation routes remained clear? Is warm moist air leaking into the roof space from below? |
| Cavity wall insulation | Warmer internal wall surfaces | Was the cavity suitable and in good condition, was insulation installed continuously and was exposure to wind-driven rain properly considered? |
| Internal wall insulation | Warmer room-side surface but changed temperatures and moisture behaviour within the original wall | Are junctions, reveals and penetrations properly detailed, and is the insulation system compatible with the wall and its exposure? |
| External wall insulation | A warmer original wall and potentially better thermal continuity | Are openings, eaves, plinths, penetrations and other interfaces detailed to manage rain and minimise thermal bridges? |
The purpose of the table is not to suggest that every measure needs another ventilation product installed beside it. It is to show that different interventions change different parts of the building’s behaviour, and those consequences need to be assessed rather than assumed.
What PAS 2035 adds to the conversation
The retrofit industry has a formal version of the same whole-building principle.
PAS 2035:2023 sets out a whole-dwelling approach to domestic energy retrofit. Instead of treating insulation, glazing, ventilation and heating as disconnected products, it considers their interaction with one another, the existing condition of the building and the people living in it.
Ventilation forms part of that process. Depending on the measures proposed and the condition of the existing dwelling, the assessment may need to consider extract ventilation, background ventilation, air-transfer routes and whether the existing arrangements remain adequate.
PAS 2035 is used across government-backed retrofit programmes and more widely as a good-practice framework, but that does not mean every privately funded homeowner project is legally required to employ the complete PAS process. Its underlying principle is useful regardless: don’t specify an energy measure without asking what it will do to the rest of the dwelling. BSI: PAS 2035 — Retrofitting Dwellings for Improved Energy Efficiency
A homeowner commissioning substantial retrofit work is therefore entirely justified in asking who has considered ventilation, moisture, existing defects and the interfaces between measures rather than accepting several separate installers each saying that their individual product is correct.
If mould appeared after the work, the pattern matters
Where the problem appeared can often tell you more than the fact that it appeared afterwards.
Mould developing around window reveals or external corners after glazing or insulation work makes it worth investigating indoor humidity, ventilation and whether those areas have become thermal bridges. Condensation becoming widespread after extensive draught-proofing or replacement windows makes the performance of background and extract ventilation more relevant.
Moisture appearing in a loft after insulation points towards a different investigation: the roof construction, intended roof-space ventilation and leakage of warm humid air from the rooms below may all matter. A damp patch that consistently worsens after rain points instead towards external water ingress, whatever energy-efficiency work was carried out recently.
And where the problem is appearing behind new insulation or finishes, the investigation may need to consider moisture within the fabric rather than merely humidity in the room.
These patterns help decide where to look first. They do not prove the cause simply because one event happened after another.
Better performance and better moisture behaviour are the same goal
None of this is an argument against insulation, replacement windows, draught-proofing or deliberate ventilation.
Correctly designed insulation can raise cold surface temperatures and improve comfort. Better glazing reduces heat loss and removes very cold internal glass surfaces. Controlled ventilation removes moisture and pollutants without relying on random gaps in the building.
Problems arise when one improvement changes the building’s behaviour and nobody considers what that change means elsewhere.
A better-sealed house with inadequate ventilation can retain too much indoor moisture. A well-insulated wall with one badly detailed junction can concentrate condensation at that junction. Internal insulation applied to an unsuitable or persistently wet wall can create a concealed fabric problem. And perfectly competent retrofit work can be blamed for damp caused by a gutter, roof or masonry defect that happened to become noticeable at roughly the same time.
Those failures require different remedies, which is why “more ventilation” and “the insulation caused it” are both inadequate diagnoses on their own.
A successful retrofit should leave a building warmer, reduce unnecessary heat loss, control air leakage, provide deliberate ventilation appropriate to the way the home is used and manage moisture without creating avoidably cold surfaces or trapping water within vulnerable construction.
Where damp or mould appears after work, the useful question is therefore not simply which new product caused this? It is what changed in the building’s heat, air and moisture balance — and is the symptom surface condensation, moisture within the fabric or water getting in from somewhere else?
Once that is understood, the answer may be better ventilation, improved insulation detailing, correction of a defective installation, repair of an existing leak or a combination of them.
That is not a reason to reverse sensible energy improvements. It is a reason to treat the building as one connected system when making them.
This article provides general property information, not legal, financial, surveying or other professional advice for your individual circumstances. Moisture problems following retrofit can have several causes, including inadequate ventilation, thermal bridging, moisture accumulation within the building fabric, defective installation and unrelated water ingress. Appropriate solutions depend on the building’s construction, condition, exposure and ventilation system. Building Regulations and retrofit requirements differ across the UK. Significant or technically complex retrofit work, particularly to traditionally constructed buildings or where persistent damp is already present, should be assessed by a suitably competent building, retrofit or ventilation professional. Permanent ventilation required for combustion appliances should not be blocked or altered without appropriate competent advice.

