

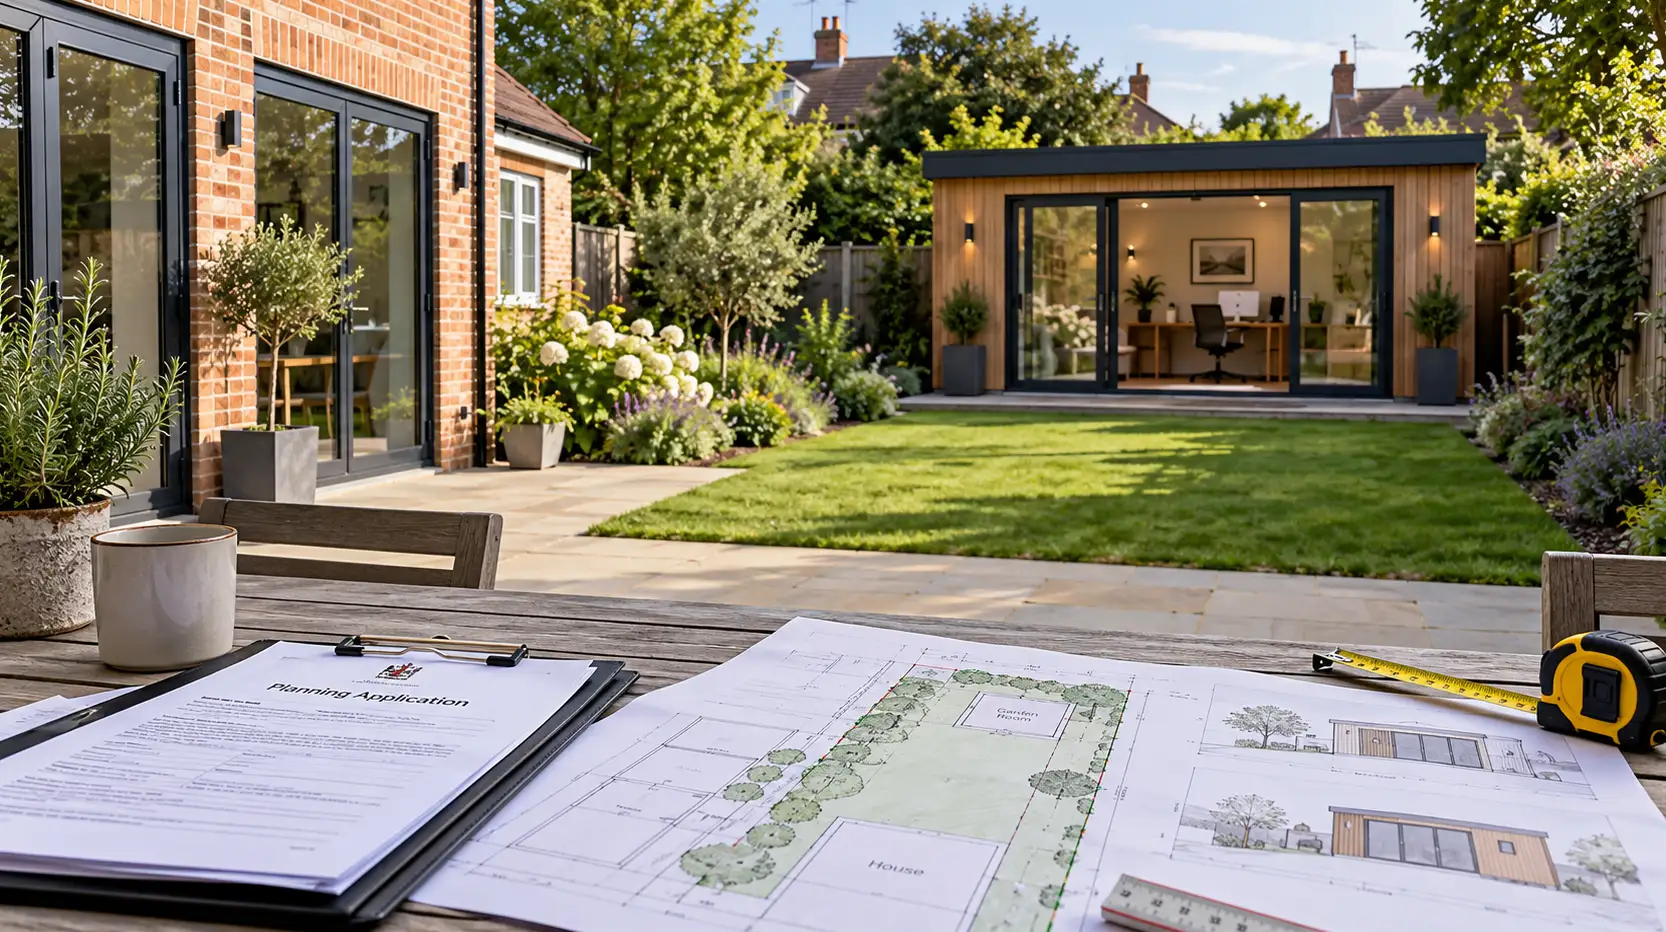
Two garden rooms can be physically identical — same footprint, same height, same distance from the boundary — and sit in completely different positions under planning law, because the rules governing a garden building don’t just ask how big it is. They ask what it’s actually for. A homeowner who’s checked the height limit and the boundary distance and concluded they’re safely within permitted development can still find themselves needing planning permission, because the thing that changed the answer was never on the tape measure.
Before ordering a garden room, there are really three separate questions to answer:
- Does the property actually have the relevant Class E permitted-development rights?
- Does the proposed building meet the physical Class E limits?
- Is the building genuinely and reasonably required for a purpose incidental to the enjoyment of the house?
A proposal needs the right answer to all three. Passing the tape-measure test alone is not enough.
The dimensions that usually clear the bar
For a detached, single-storey garden building used for a purpose genuinely incidental to the enjoyment of the main house — a home office, gym, studio, hobby room or similar domestic space — permitted development in England can allow it without a planning application under Class E of the General Permitted Development Order.
The dimensional rules are reasonably generous, but they are more precise than the familiar shorthand suggests. The building must not sit on land forward of a wall forming the principal elevation of the original house. It must be single storey, with eaves no higher than 2.5 metres. If any part of it is within two metres of the boundary of the property’s curtilage, its overall height must not exceed 2.5 metres. Further from the boundary, the maximum is four metres for a dual-pitched roof and three metres for another roof form.
Class E does not permit a veranda or balcony, and a raised platform is defined as a platform more than 0.3 metres high. The familiar “half the garden” rule also needs some unpacking. The calculation is not simply whether the proposed garden room covers less than half the lawn that happens to remain today. The total area covered by buildings, enclosures and containers within the curtilage — apart from the original house — must not exceed 50% of the relevant curtilage area. Later extensions, existing and proposed outbuildings and detached buildings such as garages therefore count towards it. The Government’s householder permitted-development technical guidance explains the calculation and the detailed Class E limits.
None of these Class E rights applies to flats or maisonettes. There are also houses that do not carry the usual Part 1 householder rights because they were created through particular permitted-development routes, while rights at an otherwise ordinary house may have been removed by a planning condition or an Article 4 Direction. So a building that appears to satisfy every measurement can still require a planning application because of the status or planning history of the property.
For the straightforward home-office-or-hobby-room brief, those checks often settle the matter. But they’re not the whole of the planning question, and treating them as though they were is how households end up assuming a project is straightforward right up until it isn’t.
Why “incidental” is the word doing all the work
Class E does not simply permit any detached building that happens to fit inside the dimensional envelope. It permits a building required for a purpose incidental to the enjoyment of the dwellinghouse.
A home gym, hobby room, domestic workshop or ordinary home office can all be capable of meeting that test because they support activities associated with living in the main house without themselves providing its primary living accommodation. A home office can create a different planning question if the activity grows into a business use that materially changes the character of the property — for example through substantial customer visits, deliveries, traffic, noise or disturbance — but ordinary home working will often remain part of the residential use. Government planning guidance on working from home treats that distinction as a matter of fact and degree.
There is another, less obvious part of the Class E test: calling something a gym or games room does not automatically make any building erected for it incidental. The question can include whether the building is genuinely and reasonably required for the stated incidental purpose, with its size and the circumstances of the property forming part of that assessment.
That does not create a hidden rule saying an outbuilding may only be a particular percentage of the house. In a 2025 Planning Inspectorate decision concerning a proposed home gym, the Inspector expressly rejected an absolute percentage comparison. A building that may be entirely reasonable beside a substantial house with large grounds and several occupants might not be reasonable in the garden of a small cottage occupied by one person. In that case, a proposed outbuilding measuring about 6.67 metres by 10 metres met the physical Class E tolerances, but the appeal against refusal of a Lawful Development Certificate failed because the evidence did not adequately show why a building of that size was genuinely and reasonably required for the proposed gym use.
That is an important distinction for larger garden rooms. Staying beneath the 50% coverage limit is not, by itself, proof that the scale of the building is incidental.
Class E also does not extend to a new outbuilding whose purpose is to provide primary residential accommodation such as a bedroom, kitchen or ordinary living accommodation. A building therefore does not have to become a completely independent second dwelling before Class E can stop helping. A detached building constructed specifically to provide residential accommodation can fall outside Class E even where the person using it remains part of the same household.
This is where “incidental” and “ancillary” cause confusion. They are often used interchangeably in everyday conversation, but they are not safely interchangeable when deciding whether a new building can be erected under Class E. Residential accommodation for a relative may remain ancillary to the main dwelling rather than forming a separate planning unit, yet the new detached building provided for that residential purpose does not thereby become an incidental Class E outbuilding.
Equally, the presence of a sofa bed or an occasional overnight guest does not by itself answer the planning question. What matters is the genuine purpose and character of the building. An office that remains an office does not become a separate dwelling because somebody occasionally sleeps there; a structure deliberately arranged to provide ordinary residential accommodation is a different proposition.
Plumbing doesn’t decide this on its own — but it’s rarely irrelevant either
It’s worth being precise here, because both extremes of the common assumption are wrong. Installing a WC or shower does not automatically turn an otherwise legitimate incidental garden building into residential accommodation or a separate home.
A December 2025 Planning Inspectorate Class E decision provides a useful example. The proposed outbuilding contained a family playroom, a home gym and a shower room. The Inspector accepted that the playroom and gym were incidental uses and that, in those circumstances, the shower could reasonably form part of the incidental gym use. The certificate was granted.
That doesn’t make plumbing irrelevant. The more a garden room acquires the facilities ordinarily associated with living independently — substantial cooking facilities, washing facilities, dedicated sleeping accommodation and a layout capable of functioning as a home — the harder it becomes to characterise the building as merely incidental to the enjoyment of the main house.
A WC beside an office or a shower serving a gym therefore tells you relatively little on its own. A building arranged as a bedroom, living area, kitchen and bathroom tells a very different story. There is no reliable workaround in describing the latter as a “garden room” on a supplier’s order form: the planning question concerns what is actually proposed and what the building is really for.
What an annexe actually involves
“Annexe” gets used loosely to cover everything from extra family space to fully self-contained accommodation, and that loose terminology is one reason this subject causes so much confusion.
A garden building intended to give an elderly parent or adult child residential accommodation may still form part of the same household rather than becoming a separate dwelling in planning terms. It might share services, access or facilities with the main house, have no separate tenancy and never be occupied independently. But there is a separate question before that: could the new building itself lawfully be erected under Class E for that residential purpose?
Where its intended purpose is primary living accommodation rather than something incidental such as an office, gym or hobby room, the normal Class E outbuilding right should not be relied on simply because the proposed shell meets the height, boundary and coverage limits. A homeowner considering a purpose-built detached residential annexe should resolve the planning position before ordering it.
The erection of a new building and the later use of an existing lawful outbuilding are not always the same planning question. An existing outbuilding later used in a way that remains genuinely ancillary to the main dwelling can raise a different question about whether any material change of use has occurred. That distinction is fact-specific and is another reason not to assume that a supplier’s generic “annexe” or “garden room” label provides the planning answer.
A proposal for genuinely independent accommodation goes further still. If the garden building is intended to operate as a home in its own right, independently from the main house, the possibility of a separate dwelling arises and the proposal needs to be assessed on that basis. “It’s only for a family member” and “it isn’t being rented out” do not settle either question.
Designated land and the wider planning picture
Location can tighten the Class E rules even where both the dimensions and proposed use would otherwise qualify.
On Article 2(3) land — which includes conservation areas, National Parks, the Broads, National Landscapes, still described as Areas of Outstanding Natural Beauty in the legislation, and World Heritage Sites — Class E does not permit an outbuilding on land between a side elevation of the house and the corresponding curtilage boundary.
There is a further restriction in National Parks, National Landscapes, the Broads and World Heritage Sites: where buildings, enclosures, pools and containers are more than 20 metres from the house, their combined ground area cannot exceed 10 square metres under Class E. That particular restriction does not arise merely because a house is in a conservation area.
Listed buildings are different again. A new outbuilding within the curtilage of a listed building cannot rely on Class E, so a planning application will be required even where an equivalent building at an ordinary house might otherwise qualify. Separate heritage and listed-building considerations can also arise depending on what is proposed.
Designation is not the only reason the ordinary rules can disappear. A condition attached to an earlier planning permission can withdraw particular householder permitted-development rights, and an Article 4 Direction can remove specified rights in an area or at particular properties. When there is any doubt, the planning history is part of the answer.
When getting the answer in writing is worth it
A homeowner does not have to apply for planning permission merely to obtain permission for something that is already lawful permitted development. But where a garden room represents a substantial investment, the intended use sits close to the line, the proposed building is unusually large or the property’s planning history complicates the position, relying on an informal assumption is not the only option.
An application for a proposed Lawful Development Certificate asks the local planning authority to determine whether the proposed development would be lawful. If granted for the proposal as submitted, it provides documentary confirmation of the planning position, subject to there being no material change in the relevant circumstances before the development begins. The Government’s Lawful Development Certificate guidance explains the legal effect and process.
That can be particularly valuable where the building is expensive, residential-style facilities are proposed, or the owner wants documentary evidence of the planning position available for a later sale or remortgage.
The question worth asking before choosing a supplier
Before ordering a garden building, the useful question isn’t “does this meet the height and boundary rules?” alone. It’s “what is this room actually going to be, is a building of this scale genuinely required for that purpose, and does the property itself have the rights I’m relying on?”
A genuine home office, gym, studio or hobby room that satisfies the other Class E requirements may be straightforward permitted development. A purpose-built bedroom or residential annexe should not be treated the same way simply because its shell happens to have identical dimensions. And an unusually large building does not become safe merely because it stays within the absolute coverage and height limits.
A supplier advertising a model as “planning-permission free” cannot make that determination for every property. The same structure can be permitted development in one garden and require a planning application in another because of its purpose, scale, position, planning history or the status of the land.
Planning permission is also separate from Building Regulations and other legal requirements. A garden room being permitted development does not establish that no other approval or standard applies.
The tape measure still matters. It just doesn’t answer the whole question.
Important: This article provides general property information and is not a formal planning determination for a particular property. The permitted-development rules discussed here apply to England; Wales, Scotland and Northern Ireland operate different planning frameworks. Whether a particular garden building is incidental, provides residential accommodation or creates a separate dwelling is fact-specific. Check the property’s planning history and obtain advice from the local planning authority or an appropriately qualified planning professional where the position is uncertain or the intended use goes beyond a straightforward incidental outbuilding.

