

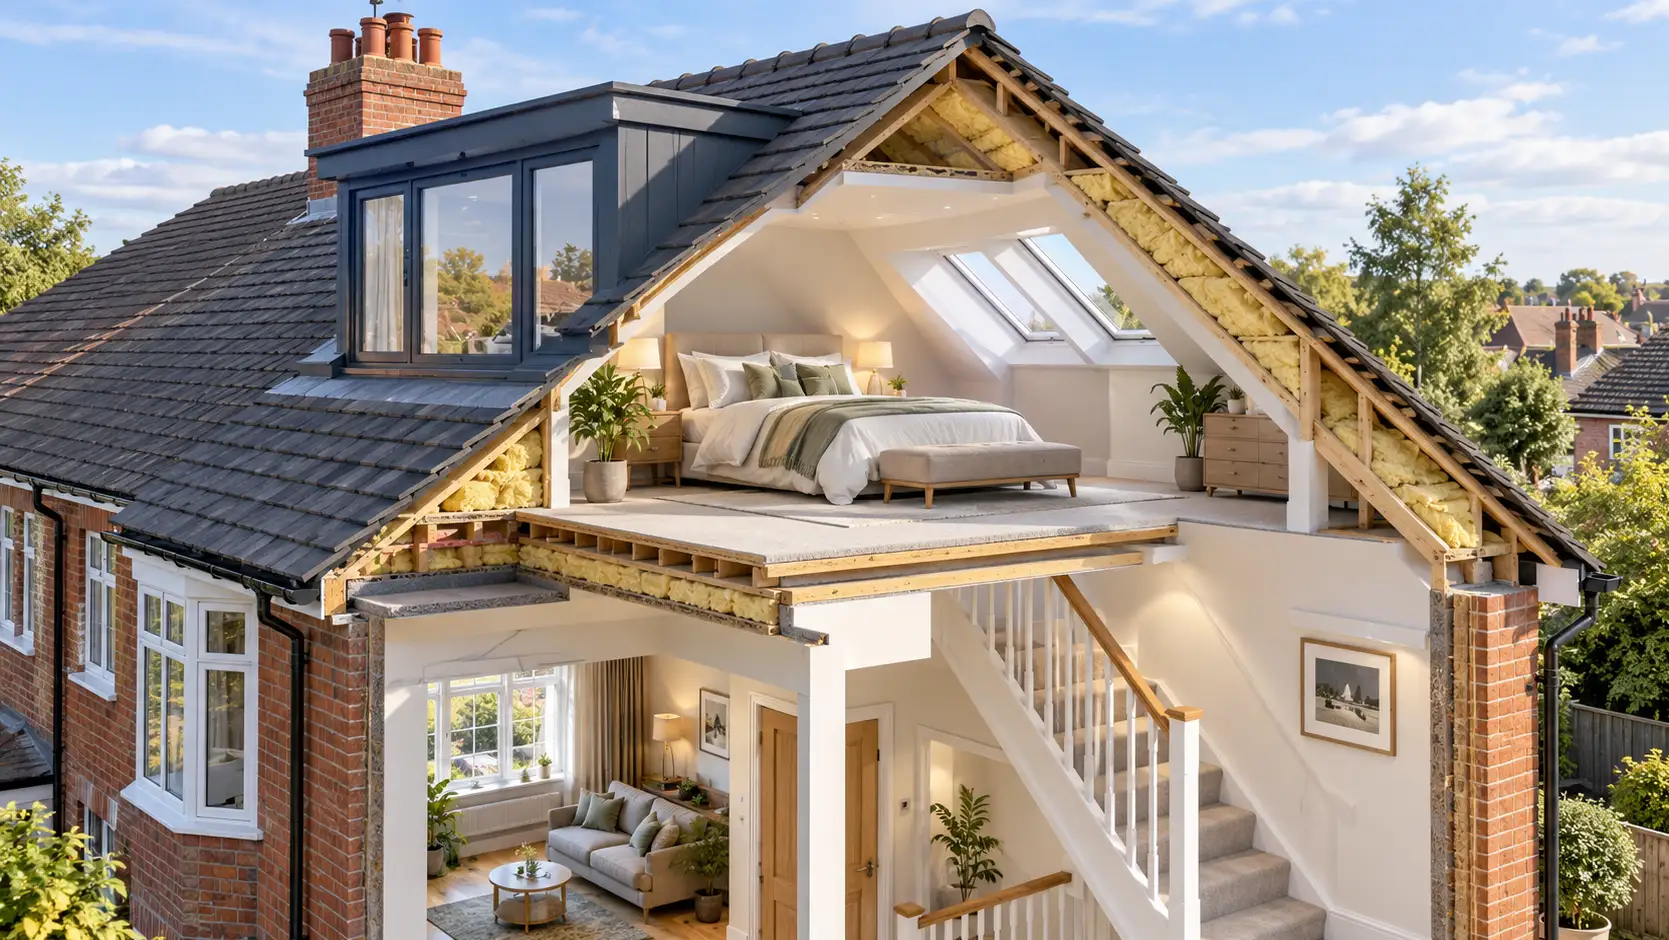
“Loft conversions don’t need planning permission” is one of those pieces of received wisdom that’s true often enough to be dangerous.
It is often true for a straightforward rooflight conversion. It can be true for a rear dormer or a hip-to-gable enlargement. It becomes considerably less certain once the design starts changing the roof’s shape, volume or appearance — and the feature that tips a loft conversion out of permitted development is rarely the fact that a loft is being converted at all.
Usually it is one particular design choice, or one fact about the property itself. Knowing which one before the drawings are finalised is worth considerably more than a general assurance that “lofts are normally permitted development”.
This article covers the permitted development rules in England. Wales has its own detailed permitted development regime, while Scotland and Northern Ireland operate separate planning systems.
Rooflights change very little about the roof
Start with the simplest case, because it shows what the rules are really distinguishing between.
A loft conversion that works largely within the existing roof and adds rooflights rather than creating extra roof volume normally falls under Class C. A dormer, hip-to-gable conversion or other enlargement that creates additional roof space falls under Class B. The distinction, and the conditions attached to both routes, are set out in the government’s householder permitted development guidance.
That is why a straightforward rooflight conversion is usually the least planning-sensitive route. But “rooflights don’t need planning permission” is still too broad.
To remain within Class C, the alteration must not project more than 0.15 metres beyond the plane of the original roof slope and must not rise above the highest part of the original roof. A roof window on a side-facing roof slope must also be obscure-glazed and non-opening unless its opening parts are more than 1.7 metres above the floor.
Class C does not contain the blanket designated-land exclusion that applies to Class B roof enlargements. That means a compliant rooflight can potentially remain permitted development in a conservation area or National Landscape.
Potentially is the important word. An Article 4 direction can remove permitted development rights locally, an earlier planning permission may contain a condition restricting them, and listed buildings raise a separate consent question. So rooflights are usually the safest planning route, not an automatic exemption from planning control.
The moment you add volume, four things start to matter
A dormer, hip-to-gable enlargement or other alteration that genuinely increases the roof volume brings Class B into play. This is where relatively small decisions on a drawing can decide whether the project remains permitted development.
Which roof slope is being enlarged. For most conventional houses, this is why front dormers normally require planning permission while rear dormers often do not. Class B does not allow an enlargement to project beyond an existing roof slope forming the house’s principal elevation where that elevation fronts a highway.
The wording matters on corner plots and houses with unusual orientations because the rule is technically tied to the principal elevation and the highway, not simply whichever roof happens to face a road. A rooflight on the same principal roof slope may still qualify under Class C if it satisfies the separate rooflight limits.
How much roof space is being added — including what was added before. The permitted increase is up to 40 cubic metres for a terraced house and 50 cubic metres for other houses. Previous enlargements of the original roof space count towards that allowance, whether they were carried out by the present owner or somebody decades earlier.
An ordinary ground-floor or rear extension does not simply use up part of that 40m³ or 50m³ allowance. Class B is concerned with enlargement of the original roof space.
“Original” also has a specific meaning in these rules. For a house built before 1 July 1948, it generally means the building as it existed on that date; for a house built later, it means as originally built. Buying the property years later does not reset that baseline.
That makes previous roof alterations more important than they can appear from a quick viewing. The planning history may help, but previous permitted development would not necessarily have generated a planning application, so old drawings, certificates and the roof itself may tell part of the story.
Where the new roof sits in relation to the existing one. The enlargement cannot take the house above the highest part of the existing roof. Subject to specific exceptions, the original eaves must also be maintained or reinstated and the nearest edge of the enlargement should, so far as practicable, sit at least 0.2 metres back from the original eaves when measured along the roof slope.
The enlargement must generally remain behind the outside face of the original external wall too, although the rules contain exceptions for hip-to-gable work and certain enlargements joining the original roof to the roof of a rear or side extension.
These are the details behind some of the slightly odd-looking proportions of permitted-development dormers. The design is often responding to the limits of Class B rather than simply to what would produce the biggest possible room.
What it looks like and what windows it contains. Exterior materials must be similar in appearance to those used on the existing house. Side-facing windows must be obscure-glazed and, if they open, their opening parts must be more than 1.7 metres above the floor. Balconies and raised platforms fall outside Class B, although a Juliet balcony without an external platform is treated differently.
The legal wording behind Classes B and C can be found in the current consolidated Schedule 2, Part 1 of the General Permitted Development Order.
Hip-to-gable can be permitted development; mansards need more care
Hip-to-gable conversions are specifically accommodated within Class B. Because replacing the sloping hip with a vertical gable necessarily changes what happens at the eaves, the normal eaves-maintenance and 0.2-metre setback requirements do not apply to that part of a qualifying hip-to-gable enlargement.
The other Class B conditions still matter. The volume allowance, ridge-height limit, designated-land restriction and any property-specific loss of permitted development rights do not disappear simply because the project is described as hip-to-gable.
Mansards sit at the other end of the practical spectrum. Many traditional mansard designs alter so much of the roof’s geometry that they fall outside Class B and require planning permission. But “mansard” is not itself a statutory category that automatically settles the question. The actual proposal still has to be tested against the Class B rules.
The useful assumption is therefore not that every mansard is automatically prohibited under permitted development, nor that a rear mansard can be treated like an ordinary rear dormer. Its geometry needs checking properly before anybody designs the project around the expectation that no planning application will be required.
Conservation areas change the answer more dramatically than many homeowners expect
The familiar rear-dormer logic changes completely on certain protected land.
Class B roof enlargements are not permitted development where the house is on what the legislation calls article 2(3) land. That includes conservation areas, National Parks, the Broads, World Heritage Sites and Areas of Outstanding Natural Beauty, now generally branded as National Landscapes in England.
This is not simply a rule preventing a dormer that can be seen from the road. A rear dormer hidden from public view does not regain Class B rights merely because it sits at the back of a house in a conservation area.
Rooflights are different because they are dealt with under Class C, which does not contain that same blanket exclusion. A compliant rooflight can therefore potentially remain permitted development on designated land, subject to any Article 4 direction, planning condition or other restriction affecting the particular property.
That difference can completely change the project. Two otherwise similar houses could have very different planning options simply because one sits inside a conservation area and the other does not.
Sometimes it is the property, not the loft design, that removes the right
Even a perfectly drawn Class B dormer cannot rely on a permitted development right the property does not have.
Flats and maisonettes do not benefit from the ordinary householder Class B rights. The Planning Portal’s loft-conversion planning guidance sets out the permitted development route for houses and the circumstances in which planning permission will instead be required.
An Article 4 direction can also remove rights that would otherwise exist, while conditions attached to an earlier planning permission can restrict what may later be carried out without another application. Additional restrictions affect some houses created through particular permitted-development change-of-use routes, which is another reason not to assume that every property that looks like an ordinary house has identical Part 1 rights.
Listed buildings raise a separate issue. Listing does not mean every conceivable act in the loft automatically requires listed building consent, but consent is required where alterations or extensions would affect the building’s character as a building of special architectural or historic interest. Listing covers the whole building, so significant internal alterations can matter as well as changes visible outside. Historic England’s Listed Building Consent guidance explains the test.
Planning permission and listed building consent are separate controls. Depending on the property and the proposal, a project can require one, both or neither.
The useful question to ask before the drawings are finished
The question is not really “do loft conversions need planning permission?” It is whether this particular roof design on this particular house satisfies the permitted development rules.
A designer looking at a proposed dormer, hip-to-gable conversion or rooflight scheme needs to know which elevation is the principal elevation, whether it fronts a highway, how much the original roof space has already been enlarged, what the proposed work does at the ridge and eaves, whether side-facing windows satisfy the privacy conditions, whether the property sits on article 2(3) land, and whether its permitted development rights have been restricted.
That sounds more complicated than the familiar “40 cubic metres for terraces, 50 for everything else” rule because it is. The volume allowance is only one test among several.
The advantage of doing this work early is that almost all of those questions can be answered while the design is still cheap to change. If moving a dormer, reducing its size or choosing rooflights instead would keep the scheme within permitted development, that is much easier to establish before detailed structural drawings and builder quotations have been prepared around the wrong roof.
Where a proposed scheme appears to be permitted development but certainty matters, a Lawful Development Certificate for proposed development is worth considering. If granted, it formally confirms that the development described in the certificate would be lawful for planning purposes, provided there is no material change before the work begins. The government’s Lawful Development Certificate guidance explains the legal effect.
That can be useful for more than peace of mind during the build. Permitted development normally does not leave the owner with a conventional planning permission decision notice, so an LDC can become useful evidence in the property’s records when the loft conversion is scrutinised later — including during a sale, remortgage or due-diligence exercise.
One final distinction matters. Permitted development settles the planning question only. It does not remove the need to comply with Building Regulations, and party-wall requirements, leasehold restrictions, covenants and other property matters can raise separate issues.
The practical lesson is therefore not that loft conversions usually do or do not need planning permission. It is that relatively small details — the wrong roof slope, previous roof work, designated-land status, removed permitted development rights or a few centimetres of roof geometry — can change the answer completely.
Those are the details worth checking before the drawings become expensive.
Important: This article covers permitted development and planning rules in England and provides general property information rather than a formal planning determination. Wales operates a separate permitted development regime with different detailed provisions, while Scotland and Northern Ireland have their own planning systems. Property-specific restrictions, Article 4 directions, planning conditions, listed status and previous development can alter the position. Where certainty is important, confirm the position with the relevant local planning authority or consider applying for a Lawful Development Certificate before work begins.

