

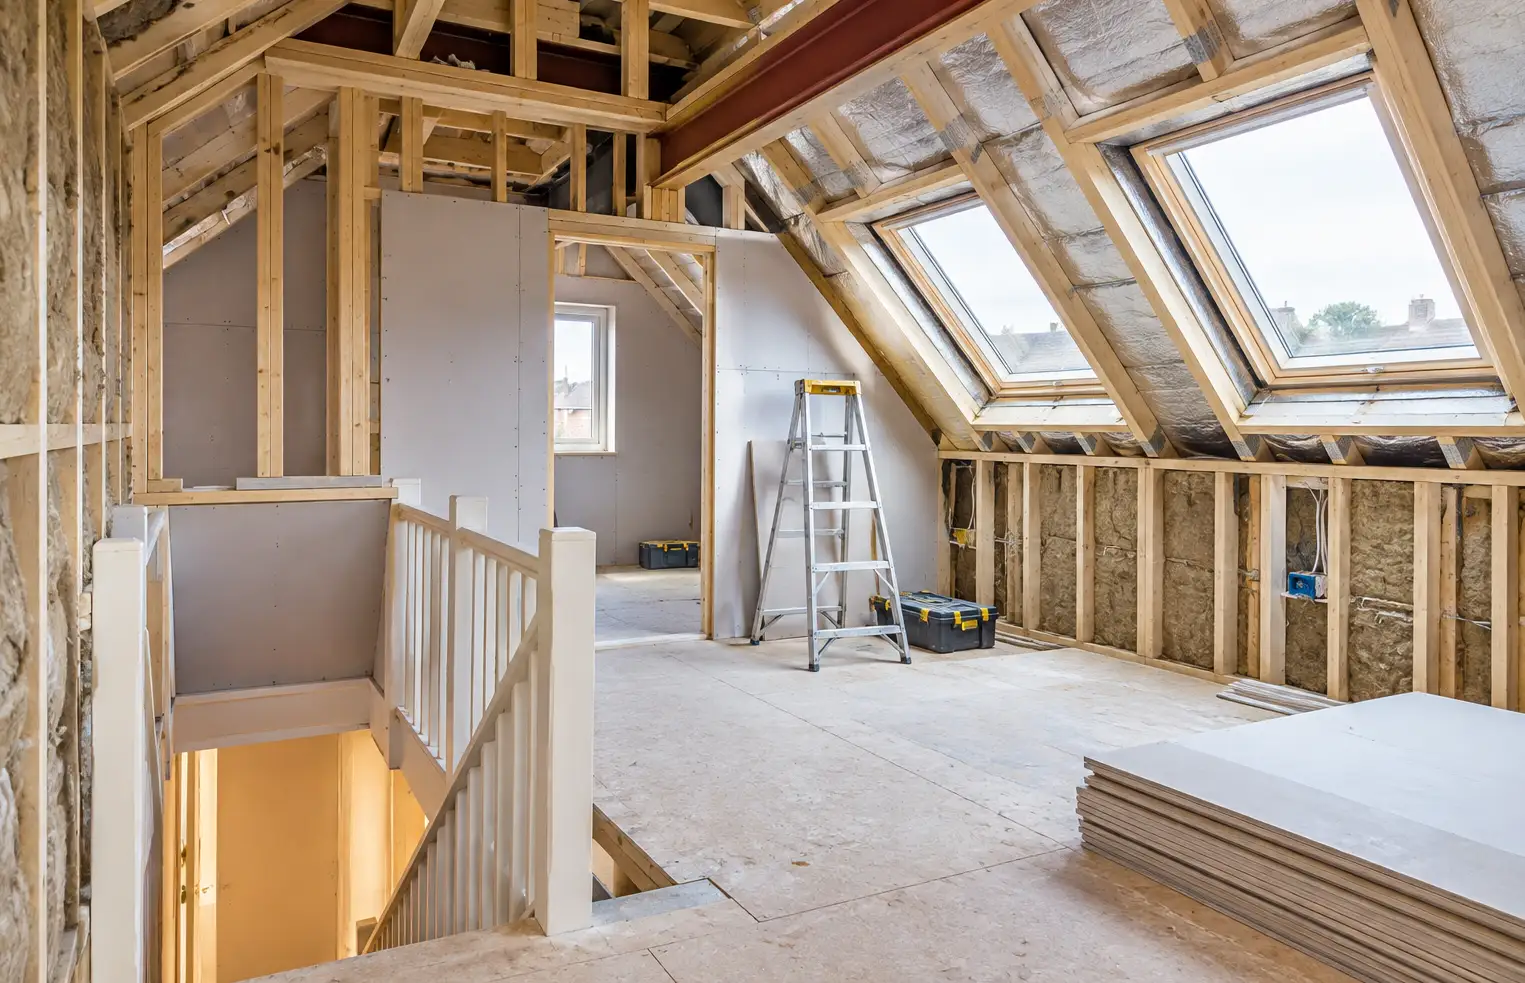
Most loft conversions start with a picture: a bedroom under the eaves, a rooflight over the bed, maybe an en-suite tucked into the eaves storage. Almost none of them start with a staircase. Yet it is the staircase, more than the bedroom layout, that often decides whether the loft conversion in someone’s head can actually be built in their house.
That is not a quirk of one project. It is how Building Regulations approach a loft conversion. The rules are not particularly concerned with how good the finished room looks. They are concerned with whether someone can get up to it safely every day and get out safely if there is a fire, whether the floor and roof can carry the additional loads, and whether the new room will stay warm and dry once the roof has been insulated and sealed up. Get those things wrong at the design stage and no amount of good taste in the finishes will rescue the project.
There is another reason to resolve them early: they interact. A deeper floor structure can take away headroom; lost headroom can change the staircase; moving the staircase can alter the room below; additional insulation can take more height from the loft; and an open-plan alteration made years ago on the ground floor can suddenly become relevant to the fire strategy three levels above it. The real question is therefore not simply whether a loft is “big enough”, but whether all the parts that cannot easily be moved can be made to work together.
This article covers Building Regulations in England. Wales has its own Approved Documents, while Scotland and Northern Ireland operate different building standards systems.
The staircase usually decides the whole layout
Under Approved Document K, the normal guidance for a private staircase in a dwelling allows a rise of 150–220mm, a going — effectively the usable depth of the tread — of 220–300mm and a maximum pitch of 42 degrees. There is also a relationship between rise and going: twice the rise plus the going should normally fall between 550mm and 700mm.
Those figures sound like technical detail until somebody tries to get a staircase through an existing first-floor ceiling without sacrificing half a bedroom below. A stair cannot simply be made much steeper because the available opening is inconvenient. The opening itself also matters structurally because cutting through existing ceiling joists can remove members that support the ceiling and help restrain the roof, which is why the framing around the new stair opening has to be designed as part of the conversion rather than treated as a hole to be cut later. The Planning Portal’s loft-conversion stair guidance explains this relationship between the stair opening and the existing roof and ceiling structure.
Headroom is often the constraint that catches people out. The normal guidance is for 2 metres of clear headroom over a stair, although loft conversions are given a specific concession where the roof slope genuinely prevents that: reduced headroom can be acceptable with 1.9 metres over the centre of the stair and 1.8 metres at the lower side. That sounds generous until the finished floor, roof structure, insulation and plasterboard are all drawn at their real thicknesses rather than as lines on a sketch.
An alternating-tread stair — often sold as a space-saver or paddle stair — can sometimes help where a conventional stair genuinely cannot be accommodated, but its use is deliberately limited. Approved Document K allows one in a loft conversion where there is insufficient space for a normal compliant stair, and only to serve one habitable room together, if required, with a bathroom or WC that is not the dwelling’s only WC. It still needs 2 metres of clear headroom and has its own dimensional and handrail requirements.
That makes a space-saver stair an occasional solution rather than permission to leave the staircase until the end. This is why loft designers who know what they are doing tend to establish its position early. A pretty bedroom layout built around a staircase that later turns out not to work is a wasted set of drawings, but the consequences can be bigger than that: moving the stair may take space from the room below, alter the landing, move a doorway and force the loft layout to be reconsidered as well.
The fire problem may be two floors below the loft
Fire safety is where a loft conversion can reach much further into the existing house than homeowners expect.
Where a conversion creates a new storey more than 4.5 metres above ground level, Approved Document B says the full extent of the escape route should be addressed. Its loft-conversion guidance calls for fire-resisting doors and partitions protecting that route, including upgrading existing doors where necessary. This is more precise than the familiar shorthand that converting a loft simply “turns the house into a three-storey house”: that is often what happens in a conventional two-storey home, but the height and arrangement of the new storey are what matter to the fire strategy.
In practice, the complication may appear nowhere near the loft. A house that originally had an enclosed hallway may have been opened into a kitchen-diner years earlier, perhaps as part of an extension or knock-through. The owner may regard that work as completely unrelated to the loft conversion, but it can become one of the most important facts about the new project because the normal approach is to protect the route from the loft towards the final exit.
Approved Document B specifically addresses open-plan layouts and provides guidance on what may be required where the conventional protected route cannot simply be maintained. The alternatives can be considerably more involved than putting an “escape window” in the new loft room and may involve measures elsewhere in the house. That is why the ground-floor arrangement needs looking at before a loft scheme is treated as settled.
The same caution applies to fire doors. It is still common to encounter simplified advice stating that every door opening onto the stair automatically needs to become an FD30 self-closing fire door. The current guidance is more nuanced than that. Existing doors may need replacing or upgrading, and the particular fire strategy can require a specific standard, but a single blanket specification should not be applied to every loft conversion without reference to the actual design.
Fire detection is part of the same strategy. Approved Document B requires the alarm arrangements to be considered when habitable accommodation is created above the ground storey, so smoke detection through the circulation spaces is not something to be added as an afterthought once the building work is finished.
The useful question is therefore not “what fire door does the loft need?” It is what happens if somebody is asleep in the loft and a fire starts below them. Following that journey from the loft room all the way to outside tends to expose weak layouts much faster than treating fire safety as a list of products to install.
What has to hold the new floor up
A loft floor is not simply boarding laid over the existing ceiling joists. Those joists were generally intended to support a ceiling rather than the loads created by a habitable room, its floor construction, furniture and occupants, so new floor joists are commonly needed. Depending on the house, they may bear onto suitable existing walls or onto additional timber or steel beams, but the more important question is what ultimately supports those beams and where the loads go after that.
Approved Document A covers the structural requirements for floors, roofs, walls and foundations, while the Planning Portal’s loft-conversion structural guidance makes the practical issue particularly clear: if existing walls cannot adequately support the new floor, additional support such as steel or timber beams may be required, and those supports must themselves be adequately supported.
That can turn apparently unrelated alterations elsewhere in the property into part of the loft-conversion calculation. A wall that once carried loads down to the foundations may have been removed to create an open-plan room; a beam inserted during an earlier alteration may now be asked to support something it was never designed for; or a proposed new beam may bear onto masonry that needs checking before it is given another job. The structural engineer is therefore not simply sizing a piece of steel for the loft. They are establishing a load path through an existing building whose history may matter.
The roof construction also makes a substantial difference. A traditional cut roof, built from individual rafters, purlins, struts and ceiling joists, often gives more freedom to devise an altered support arrangement, but its timbers are still structural and cannot simply be removed because they get in the way. A prefabricated trussed-rafter roof is usually less forgiving: the diagonal and vertical webs within each truss form part of an engineered structural system, so cutting them out requires another properly designed system to take over the work they were doing.
There is no single answer that says a trussed roof always needs a particular steel arrangement or that a traditional roof is automatically simple. The useful distinction is that the structure should be designed before anyone becomes committed to a particular ceiling height, dormer shape or room layout.
The new floor also has jobs beyond carrying people. Fire resistance, sound transmission and the ceiling construction below can affect the final build-up. That matters because every millimetre added to the floor is a millimetre no longer available as room height.
A common loft-conversion chain reaction: a deeper structural floor raises the finished floor level; usable headroom falls; the stair arrival becomes harder to resolve; moving the stair changes the first-floor layout; and recovering the lost loft space may then require a different dormer or roof design. What begins as a structural detail can become a redesign of the whole project.
Insulating a roof without designing the room away
A loft conversion moves part of the home’s thermal envelope from the old ceiling level into the roof slopes, new walls and other elements surrounding the converted space. The challenge is not simply fitting “enough insulation”, because the available depth is limited and the roof still has to deal safely with moisture.
There is no single Building Regulations-approved insulation thickness for every loft conversion. Thermal performance depends on the construction and on the thermal conductivity of the materials being used. In many existing roofs, the rafter depth alone will not provide enough space for the required build-up, so insulation may be fitted between the rafters with a further layer beneath them or another suitable construction may be designed.
That is where the conflict with headroom returns. Additional insulation below the rafters moves the finished ceiling further into the room. Altering the roof build-up can change condensation behaviour. A designer chasing the thinnest possible ceiling cannot ignore either thermal performance or moisture control, and simply filling every available cavity with insulation is not the same thing as designing a safe roof.
The current England energy-efficiency guidance for work under the present standards is contained in the 2021 edition of Approved Document L, incorporating the 2023 amendments. A new 2026 edition of Approved Document L has also been published, but for ordinary building work it takes effect on 24 March 2027, subject to transitional arrangements. Someone designing a project now that may cross that date should establish which regulatory standard will apply rather than assuming the newest document found online is already operative.
Ventilation has to be considered alongside the insulation rather than added once the plasterboard is up. The appropriate roof build-up depends on whether the construction is ventilated or unventilated, the type and position of membranes and insulation, and how moisture is controlled. An en-suite adds another source of moisture and brings mechanical extract ventilation, duct routing and the position of the external terminal into the design. The neatest bathroom layout on paper is of little use if its extract duct has nowhere sensible to go.
Not every loft is the same project
A straightforward rooflight conversion, where the existing roof shape is largely retained, can be the least externally disruptive form of loft conversion, but it lives or dies on the volume and height already available. With no dormer creating additional standing space, stair arrival and usable headroom can become particularly restrictive.
A dormer can recover both floor area and full-height space, and in some houses it is what makes a workable staircase and bedroom possible rather than simply an optional way of making the room larger. That extra space comes with a more involved structural design and a separate need to check whether the external alterations fall within permitted development or require planning permission. A hip-to-gable conversion can unlock still more usable volume by replacing a sloping hipped end with a full gable, but again the structural and planning implications are greater.
Adding an en-suite changes more than the furniture plan too. Drainage falls, pipe routes, ventilation, waterproofing, floor construction and additional loads all need to fit into a part of the building where centimetres matter. It is quite possible to have enough theoretical loft floor area for the desired room while discovering that the usable area left after stairs, eaves, structure and services is much less impressive.
That is why it makes sense to test the constraints in roughly the opposite order from the way people tend to imagine the finished room. Establish the stair and realistic finished headroom; understand how the roof and new floor will be supported; work out the fire strategy through the existing house; then resolve the thermal and ventilation build-up. Only after those immovable questions have credible answers does it make much sense to become attached to where the bed, wardrobes or bathroom will go.
There is a longer-term property consequence as well. A completed loft conversion does not disappear into the history of the house once the decorators leave. Government guidance for selling a home specifically lists Building Regulations completion certificates among the paperwork that sellers may already have for alterations or additions. Owners should therefore retain building-control documentation, structural calculations and other important records rather than assuming they will never be needed again.
That matters to buyers and estate agents as much as it does to the person carrying out the work. A room presented years later as a loft bedroom can prompt very different questions if nobody can establish what work was approved or what documents exist. Building Regulations approval does not, by itself, answer every question about planning permission, title restrictions or the suitability of the room for a particular use, but proper records make the history of the alteration considerably easier to establish.
For landlords, there is a further distinction: making the conversion Building Regulations-compliant does not replace the separate safety duties that apply when a property is let, and additional requirements may apply where the property is an HMO.
The underlying lesson remains the same. Check the constraints that are hardest to move — staircase, headroom, structure, fire escape and roof build-up — before spending serious money perfecting the parts that are easy to move. Paint colours, wardrobes, bathroom tiles and even some internal partitions can usually change.
The height of the roof, the structure carrying the new room and the safe route back to ground level are considerably less accommodating.
Important: This article covers Building Regulations in England and provides general property information, not structural, architectural or fire-safety advice for an individual property. Every loft conversion depends on the existing roof, structure, storey height and layout of the house involved. Building Regulations approval should be arranged through an appropriate building control body — normally the local authority or a private registered building control approver — and structural alterations should be assessed and designed by suitably qualified professionals before work begins.

