

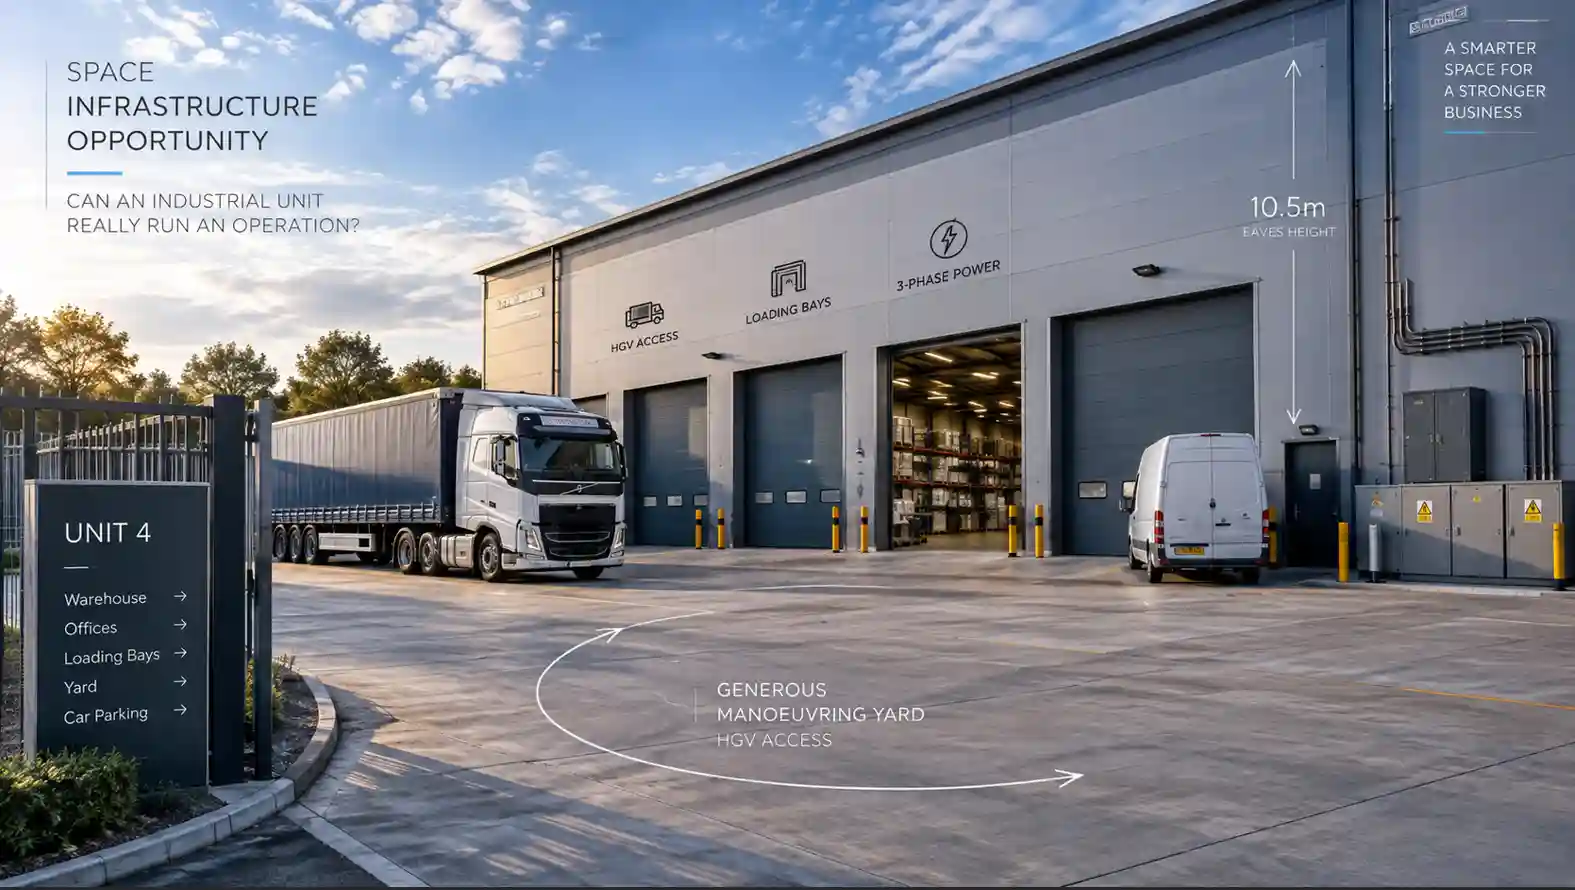
Picture the lorry arriving. Not the floor plan, not the square footage on the particulars — the actual articulated vehicle, at the actual gate, on the first morning of trading. Can it get in? Can it turn without a fifteen-point manoeuvre blocking the yard for twenty minutes? Can it reach the loading door, and is that door the right height and width for the vehicle it’s designed around?
That single mental exercise — walking the operation through the building, from arrival to dispatch — exposes more about whether an industrial unit will actually work than any amount of comparing quoted floor area and rent per square foot.
Industrial property is not simply accommodation. For a manufacturer, distributor or fulfilment operation, the building is part of the operating system — and a unit that looks perfectly adequate on paper can quietly cripple the business it houses if the operational detail hasn’t been tested before signing.
Power: check capacity, not just connection
This deserves attention above almost everything else on the list, because the difference between “the building has an electricity supply” and “the building has enough electrical capacity for this specific operation” is not a technicality.
It can be the difference between a unit that works and one that doesn’t.
Demand can be substantial where an operation involves automation, robotics, refrigeration, electric vehicle charging, compressed air, welding, process equipment or electrically intensive manufacturing. And the relevant number is not simply whether the supply is single-phase or three-phase.
For larger premises, establish the site’s actual agreed import capacity — often described as Maximum Import Capacity or Available Supply Capacity — together with the supply voltage and characteristics, the capacity currently being used and the realistic headroom available for additional plant.
National Grid Electricity Distribution defines Maximum Import Capacity as the agreed maximum amount of power that can be drawn through the connection, measured in kVA. Increasing that capacity can require work to the distribution network rather than simply an alteration inside the building.
National Grid Electricity Distribution — changing your electricity load
Ask for the relevant connection information and, where useful, historic demand data rather than relying on the presence of a substation, a large switchboard or an agent’s description of the supply as “substantial power”.
Then model what the proposed operation actually needs.
That means machinery, conveyors, refrigeration, charging infrastructure, heating or cooling, compressed air and other significant loads — including what may be added during the period the business expects to occupy the property.
If additional capacity is required, establish the likely cost and programme before committing.
That matters particularly now. Ofgem said in 2026 that the electricity demand-connections process was facing a large and growing queue, with some well-progressed projects unable to connect quickly because of the time needed for network or generation build.
Ofgem — demand connections reform
The exact position is highly location-specific; some industrial premises will have ample spare capacity and others will not. But where power is operationally critical, an assumed future upgrade is not the same thing as an available supply.
Loading: level access, dock access, and the difference it makes
How goods physically enter and leave the building shapes daily operational efficiency more than almost any other single factor.
Level-access loading can work well for vans, rigids, forklifts and operations where goods move directly between yard and floor level. Dock-height loading can substantially improve the handling of high-volume palletised goods from articulated vehicles, but it may not serve smaller vehicles efficiently unless there is separate level access or suitable equipment.
Beyond the basic type, check door height and width against the vehicles the business actually uses, the position of loading bays relative to the yard and internal storage, how many movements need to be handled during the busiest part of the day, and whether loading and unloading can take place simultaneously without one vehicle blocking another.
A single loading door may be perfectly adequate for a business receiving a handful of vehicles each day and a serious constraint for another business in exactly the same size unit.
Safety has to form part of the test as well as throughput. HSE guidance emphasises the need to consider how vehicles and pedestrians move around the workplace, provide safe loading areas and minimise reversing where possible.
HSE — workplace transport safety
The right question therefore isn’t simply “how many loading doors does it have?”
It’s “can this loading arrangement safely process our real vehicle movements at the times they actually occur?”
Yard space: the difference between a warehouse that works and one that doesn’t
This is where an otherwise well-specified unit can fail badly in practice, and it’s a detail easily underestimated on a quiet site visit.
A large warehouse with generous internal floor area can still perform poorly if vehicles cannot turn, queue, load and manoeuvre safely within the yard. A yard that looks spacious when empty can feel very different once articulated vehicles, staff cars, parked trailers, skips and other operational equipment occupy it at the same time.
Test it against the actual fleet.
Can the largest vehicle enter through the gate, complete the required manoeuvre and approach the loading position without mounting kerbs, crossing staff routes or relying on neighbouring space?
Can one vehicle leave while another is waiting?
What happens during the busiest hour rather than during a viewing at 11am on a quiet weekday?
Trailer parking and external storage also need treating carefully. Physical space in the yard does not automatically mean the occupier has an unrestricted right to use all of it for parking, storage or operational equipment; the lease, planning position, estate regulations and any shared-yard arrangements may matter.
The yard is not leftover space around the building.
For many logistics and industrial operations, it is one of the building’s most important pieces of operational infrastructure.
Access: test the journey before the vehicle reaches the yard
The unit can have an excellent yard and still be unsuitable if the route to it doesn’t work.
That means looking beyond the boundary.
Can the largest vehicles used by the business reach the estate comfortably from the strategic road network? Are there narrow approaches, difficult junctions, low structures, weight restrictions, tight estate roads or parked vehicles that make access materially harder than the map suggests?
Then look at the immediate site arrangement.
Are gates wide enough and available during the hours the business operates? Is access shared with another occupier? Could parked cars or waiting vehicles obstruct it? Are there estate rules, planning conditions or management arrangements governing HGV movements or operating hours?
A site visit should therefore include arriving by the route the operation will actually use, preferably in conditions that resemble the busy trading period rather than simply following the agent’s car to the front door.
For a heavily vehicle-dependent business, the useful unit does not begin at the roller shutter.
It begins at the road network.
Eaves height: quoted height is not the same as usable cube
Two buildings with identical floor area can offer dramatically different practical capacity depending on their height.
A taller unit may support additional levels of racking, larger machinery or a materially greater volume of stored goods despite having exactly the same footprint as a lower building.
But the quoted eaves height should not automatically be treated as the maximum usable storage height.
Roof haunches, structural members, lighting, heating equipment, ducts, sprinkler installations and other services can all affect the actual clear envelope available to the proposed racking or machinery.
So compare the building against a real layout, not merely a headline height in the particulars.
For a warehouse operation, usable cubic capacity can sometimes tell you more than square footage alone.
Racking: constraints worth checking before, not after, fit-out
Where racking is part of the plan, the proposed system needs testing against the actual building.
Clear height, column positions and spacing, aisle width, the turning and operating envelope required by the chosen forklift or reach truck, sprinkler arrangements, fire-safety requirements and access for loading and picking can all affect what is realistically achievable.
The building’s dimensions should therefore be given to the racking designer early enough for a credible layout to be produced before the property decision is irreversible.
HSE’s warehousing guidance covers racking, mechanical handling, workplace transport and other risks that become relevant once a warehouse moves from an empty shell to an operating workplace.
HSE — Warehousing and storage: a guide to health and safety
This isn’t the place for a warehouse-design manual. The important point is that “we’ll fit the racking in later” is not a capacity assessment.
Floor loading: look beyond a single tonnes-per-square-metre figure
Dense pallet storage, heavy machinery, mezzanine structures and tall racking can place substantial demands on an industrial floor.
The important issue is not simply whether the slab has a quoted general floor-loading capacity.
Some operations create concentrated or point loads through machine bases, racking uprights or other equipment, and the condition and construction of the slab matter alongside the nominal design figure.
That makes floor capacity a technical question rather than something to infer from the fact that the building has previously been used as a warehouse.
Where heavy plant, dense storage or significant racking is proposed, obtain the relevant structural information and have the intended loads assessed by an appropriately qualified professional where required.
Discovering after completion that the slab or foundations do not support the planned configuration can turn a seemingly minor due-diligence omission into a major redesign.
Goods flow: does the building’s shape match how work actually happens?
Beyond the individual technical checks, step back and ask how stock, materials or finished goods will actually move through the building.
Goods in. Inspection or processing. Storage. Picking or assembly. Packing. Dispatch.
A unit whose geometry forces regular backtracking, crossing flows or unnecessary internal movement can create additional handling and labour throughout the occupation.
Column layout matters. So does the relationship between loading doors and storage areas, the positioning of production equipment, segregation of pedestrian routes and whether inbound and outbound activity compete for the same constrained space.
This is one reason a slightly smaller building with a better operational layout can outperform a larger one.
Rent is usually quoted against floor area.
Operational efficiency isn’t.
Parking: not an afterthought, especially with shift patterns
Staff parking deserves more consideration than it often receives during a viewing.
Shift patterns can create overlapping arrivals and departures. Fleet vehicles may need separate spaces. Visitors, contractors and delivery drivers may arrive at the same time. Cars parked informally in the yard can quickly interfere with the manoeuvring space the warehouse operation depends on.
HSE’s warehousing guidance specifically highlights changes in vehicle and pedestrian movements during shift changes as something risk assessments should consider.
So test parking at peak occupation, not against the number of empty spaces visible during a viewing.
A unit that technically has enough parking can still work badly if the spaces are in the wrong place or if parking competes with the operational yard.
Office and welfare space: industrial businesses need it too
It’s easy to focus entirely on the warehouse or production floor and forget the people working inside it.
Most industrial operations still need some combination of office accommodation, toilets and washing facilities, drinking water, rest and meal areas, changing facilities where appropriate and somewhere suitable to receive visitors or drivers.
The exact requirement depends on the workforce and activity, but welfare provision isn’t merely an aesthetic consideration. The premises need to support the people who are expected to work there.
A warehouse that is technically excellent for storage or production but requires substantial reconfiguration before its workforce can use it properly is not as immediately suitable as the floor area alone suggests.
Building condition: the older the stock, the more carefully it deserves investigating
Condition deserves proper inspection, particularly where a unit is older or heavily used.
The roof and gutters, evidence of current or historic water ingress, loading and access doors, external hardstanding, drainage, insulation, electrical installations and any heating or other building services all deserve attention according to the operation proposed.
The yard surface matters too. Regular heavy vehicle movements can expose defects that are barely noticeable when the site is empty.
Asbestos is another area where assumption is dangerous.
For non-domestic premises in Great Britain, HSE’s duty-to-manage regime can place responsibilities on the owner, landlord, occupier or others with responsibility for maintenance and repair, depending on the circumstances and the lease arrangements. Buildings constructed or refurbished before 2000 should be approached on the basis that asbestos may be present unless there is evidence otherwise.
HSE — duty to manage asbestos in buildings
The presence of asbestos-containing material does not automatically make a building unsuitable. What matters is what is present, its condition, how it will be managed and whether the proposed fit-out or operation is likely to disturb it.
If intrusive works are planned, the required asbestos information needs to match those works rather than relying on a superficial visual inspection.
Building condition is therefore a professional due-diligence issue, not something to decide from a twenty-minute viewing.
Planning and use: confirm the permission and the lease
The fact that a property looks industrial does not automatically mean every industrial or logistics operation can lawfully run from it.
Planning systems differ across the UK. In England, for example, general industrial activity and storage or distribution are principally associated with Classes B2 and B8, while some lower-impact industrial processes can fall within Class E. Different rules and classifications apply elsewhere in the UK.
Planning Portal — change of use and use classes in England
The relevant lawful use, existing permissions and any planning conditions need checking against the specific operation proposed, particularly where activity, traffic, noise, external storage or operating hours differ materially from the previous occupier.
And planning is only one layer.
The lease’s permitted-use clause is separate. An activity can potentially be acceptable in planning terms while still falling outside the use authorised by the lease, just as landlord consent may be required for alterations, extraction, plant, charging infrastructure, mezzanines or other operational works.
Neither should be assumed from the other.
For an occupier, the useful question is not simply “has this always been an industrial unit?”
It is “do the planning position, lease wording and physical building all allow us to run this operation as intended?”
The test that actually matters
Walk the operation through the building in your mind — and then, where the stakes justify it, on a drawing with the people who will actually run it.
Start at the road.
Can the vehicle reach the site, enter the gate and turn? Can it approach the loading point safely? Can goods be unloaded at the required rate? Can they move through the building without unnecessary handling? Can stock actually be stored at the density the business plan assumes? Will the racking and machinery fit within the genuinely usable envelope? Can the floor support them? Can the available electrical capacity run the operation with sensible headroom? Can staff and vehicles move around each other safely? Can the building support the workforce? And can goods leave without the same route becoming a bottleneck?
Then run the exercise again for the busy day rather than the average one.
A unit that fails part of that walkthrough does not automatically need to be rejected. The more important question is what kind of constraint has been uncovered.
Some deficiencies are relatively straightforward to remedy if the cost makes sense. A loading door might be alterable. A racking layout can potentially be redesigned. Office or welfare accommodation may be capable of improvement.
Others are much closer to being inherent characteristics of the property. A yard cannot usually be made materially deeper. A constrained estate road may remain constrained. The building’s basic geometry or column layout may simply be wrong for the operation.
And some apparent solutions depend on somebody else. Additional electrical capacity may require network works. Alterations may require landlord consent. A change in operating pattern may depend on planning permission or relief from an existing condition.
That distinction matters because a problem that can be priced is different from a solution that cannot yet be guaranteed.
Before treating any deficiency as resolved, establish what needs to happen, what it will cost, who controls it, what approvals are required and whether it can realistically be delivered before the business becomes irreversibly committed.
A unit that passes that test is beginning to look like a genuine operational fit.
One that still relies on critical assumptions may yet be workable, but those assumptions belong in the transaction — through investigation, negotiation, conditions, landlord works or other appropriate protections — rather than being left for the occupier to discover after completion.
Otherwise, however attractive the rent and floor area may appear, the business hasn’t secured an operating platform.
It has secured four walls and a roof.
This article provides general commercial property information, not surveying, structural, electrical, planning, health and safety or legal advice for individual circumstances. Power capacity, floor loading, building condition, asbestos responsibilities, lawful planning use, lease restrictions and other technical matters should be verified with the relevant network operator, landlord, local authority and appropriately qualified professional before entering into a substantial property commitment.

