

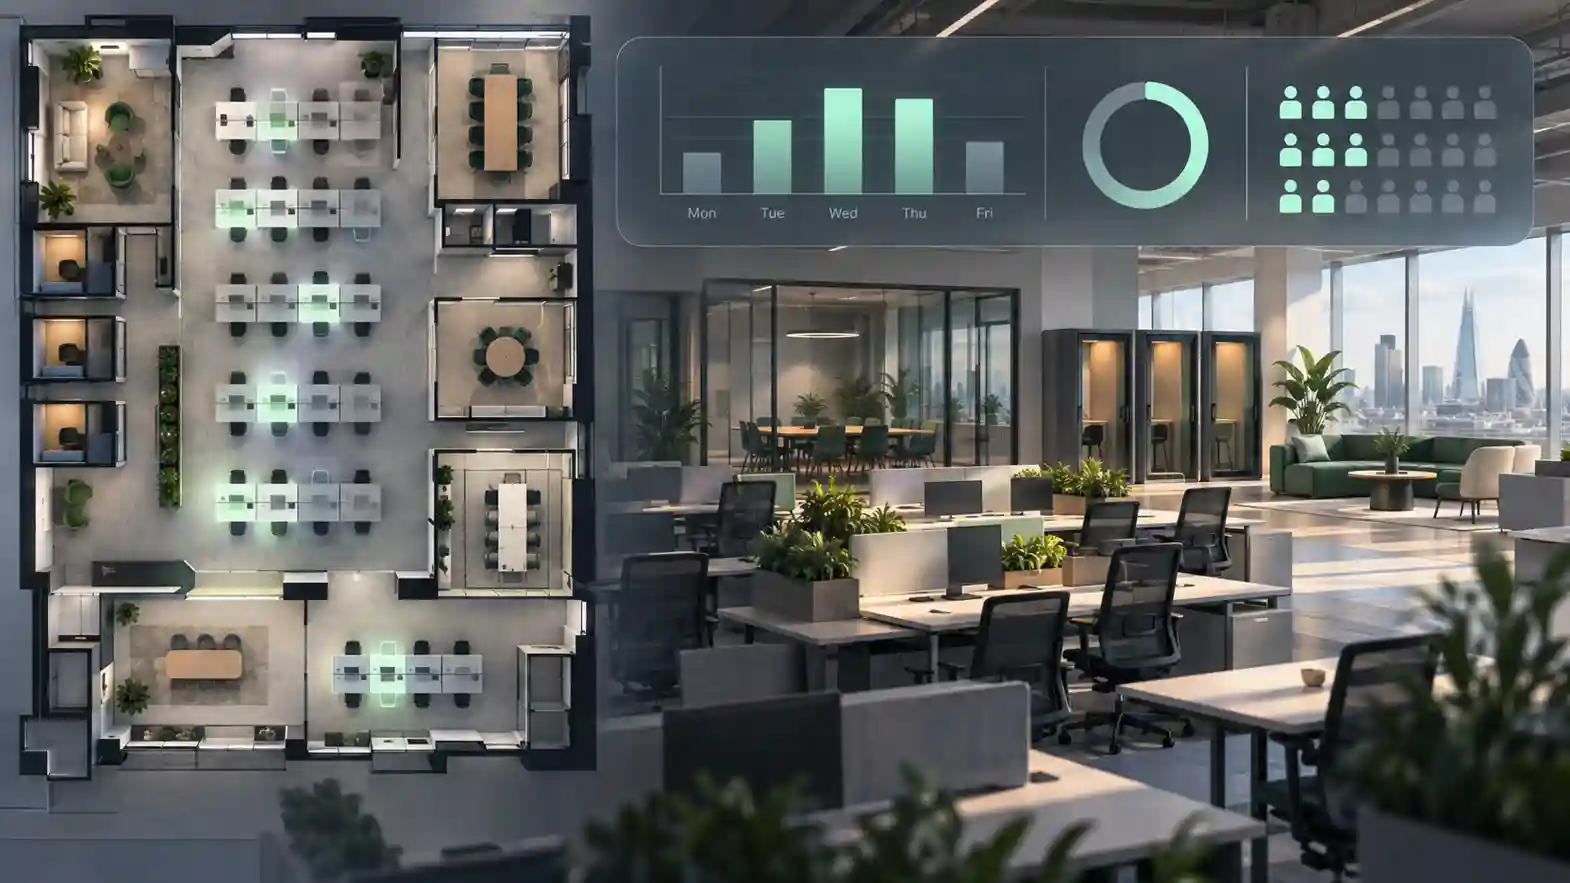
A business with 50 employees and average office attendance of 27 people a day looks, on paper, like it needs desks for roughly 30.
Design the office around that number and the same business can find itself short of desks, meeting rooms and goodwill on its busiest day of the week — because an average smooths away the demand that actually tests whether the workplace works.
Hybrid working has not made office sizing simpler. It has made the difference between average attendance, peak demand, actual utilisation and acceptable capacity risk much more important.
Why the old formula stopped being enough
For decades, office sizing could begin with a relatively simple relationship between headcount and space per person, with allowances for meeting rooms, circulation and support space.
That approach assumed something hybrid working has weakened: that attendance is reasonably consistent across the working week.
Current evidence shows why that matters. JLL’s 2026 Global Occupancy Planning Benchmark Report found global office utilisation had reached 56%, while 62% of organisations now required a fixed number of in-office days, up from 49% a year earlier. Hybrid working remains widespread, but it is becoming more structured.
The latest UK labour-market evidence points in the same broad direction. Indeed Hiring Lab’s August 2026 UK report found that two days in the office remained the most common hybrid arrangement by a substantial margin, with the mix of required office days broadly stable compared with 2025.
Actual occupation has also strengthened. Remit Consulting reported in February 2026 that UK office occupancy had stabilised above 40%, with a new high of 44.1% recorded in late January.
Those findings are not contradictory. They describe a market in which hybrid working remains established while attendance expectations become more structured and buildings become busier.
For a business making a property commitment that may last years, that distinction matters. Headcount still tells you how many people belong to the organisation. It no longer tells you reliably how many will require the workplace at the same time.
The number that matters isn’t really the average — or even a single peak
The instinct to look at peak attendance is right. The mistake is treating the single highest number in the dataset as the answer.
Hybrid demand is better understood as a distribution.
A business may record 47 people one Tuesday, 43 on several other Tuesdays, 38–41 on most busy days and an average of 27 across the week. Designing for 27 clearly fails. Designing permanently around the exceptional 47 may be unnecessary too.
CBRE’s work on the mathematics of hybrid workplaces makes this distinction explicitly. More flexible working patterns increase variation, so planners need to examine the frequency of different attendance levels, weekday effects and peak versus non-peak demand rather than relying on averages alone.
For a commercially sophisticated occupier, the real decision is therefore:
What level of ordinary demand do we want this workplace to accommodate reliably, and how often are we prepared for demand to exceed that capacity?
There is no universal percentage or percentile that answers that question.
A professional-services firm that cannot tolerate clients or staff arriving to find the office functionally full may choose a high service level. Another organisation may deliberately run closer to capacity because genuinely exceptional days can be handled through overflow space, flexible workspace or event arrangements.
The useful exercise is to take several months of actual attendance data, separate it by weekday, understand the shape and frequency of the busy days, and distinguish a sustained operational peak from an exceptional event.
Current workplace benchmarking shows why this matters. CBRE’s 2026 Global Workplace & Occupancy research reported average utilisation of 53% but average peak utilisation of 80%. Around 73% of respondents identified Tuesday as their highest-attendance day.
A weekly average can therefore describe a building that feels under-used overall while still being effectively full at predictable points every week.
Attendance and utilisation are not the same thing
Even that is only part of the calculation.
Badge data might show that 180 people entered a building on Tuesday. It does not necessarily tell you whether 160 desks were occupied simultaneously, whether every meeting room was full at 11am or whether substantial parts of the floor remained empty while phone booths and focus rooms had queues.
That distinction matters because people no longer necessarily occupy one workstation continuously throughout the day.
A person may arrive, leave belongings at a desk, spend an hour in a meeting room, move into a booth for a call and then work from a project table. One employee can therefore create demand for several different types of workplace during the same visit.
That is why a useful space model may combine access data with desk and room bookings, sensor data, Wi-Fi information and direct observation rather than treating one dataset as definitive.
JLL’s 2026 benchmark makes space-data accuracy one of corporate real estate teams’ highest priorities and reports an ongoing shift away from assigned space towards phone booths, focus rooms and smaller meeting rooms. The question is increasingly not simply how many people arrived, but which spaces they actually needed once they were there.
Don’t just count desks — and don’t only look at the whole floor
A modern office is not simply a grid of workstations, and reducing the sizing exercise to seat numbers can produce a workplace that is technically large enough and operationally unusable.
Alongside desks, the demand model may need to accommodate meeting rooms, video-call booths, quiet and focus areas, project space, informal collaboration, reception and client-facing areas, kitchens and breakout space, storage and circulation.
Hybrid working can increase pressure on some of those spaces.
A person working alongside their entire team five days a week might once have held an informal conversation across two desks. The same person now arrives on Tuesday to collaborate with colleagues in the office while simultaneously joining calls with people working elsewhere. Demand on meeting rooms, acoustic privacy and video space can rise even while the total number of desks falls.
That is why an office can have spare workstations and still feel full.
There is another layer that whole-building occupancy figures can hide.
Suppose a 200-seat office has only 160 people present. At building level, capacity appears comfortable. But if an 80-person team all attends on the same anchor day and its neighbourhood has space for 65, while spare capacity sits elsewhere on the floor, the office still has a real operational problem.
The same can happen with space types. Desk capacity may be at 70% while every six-person meeting room is occupied and the phone booths are effectively at 110% demand.
Right-sizing therefore needs testing at more than one level:
building or floor demand, team or neighbourhood demand, and demand for the specific types of space people actually use.
There is no universal desk-to-meeting-room ratio that solves this. A software team making frequent remote calls has a different requirement from a sales office, design studio or professional-services firm meeting clients in person.
Nor can capacity modelling simply override the physical building. Employers still have duties around workplace space and welfare. HSE guidance on room dimensions and workplace space uses 11 cubic metres per person as a general minimum for most workrooms while expressly warning that this can still be insufficient depending on furniture, equipment, layout and the nature of the work.
The commercial planning question is therefore not merely:
How many people can we fit in?
It is:
How reliably can this workplace support the people and activities that arrive together on its busy days?
What the current hybrid evidence actually tells a space planner
There is a temptation to turn every return-to-office announcement into a property forecast.
That is risky.
JLL’s 2026 benchmark shows hybrid arrangements becoming more structured, with 62% of organisations requiring fixed office days. But hybrid programme prevalence itself rose to 80% of organisations in its global sample.
Indeed’s August 2026 UK analysis likewise found remote and hybrid job-posting shares still close to their peaks, with two office days remaining the most common hybrid schedule.
And Remit’s actual UK building data shows occupancies rising without suggesting anything close to a universal five-day return.
For a business deciding how much space to take, the conclusion should therefore not be:
“Hybrid means we can cut the office by 40%.”
Nor should it be:
“People are returning, so we need one desk per employee again.”
Both are shortcuts.
The more defensible assumption is that attendance behaviour and policy may continue to move during the life of the property commitment. The office therefore has to be designed against the company’s own measured demand and credible scenarios rather than whichever national attendance statistic happens to be current when the lease is signed.
National benchmarks tell a business what is happening around it.
Its own utilisation data tells it what property it needs.
Two ways to get right-sizing wrong
Oversizing is the easier failure to see because the cost appears directly in the property budget.
Unnecessary space brings additional rent, business rates, service charge, utilities and fit-out capital, as well as the opportunity cost of money committed to areas that remain lightly used for much of the week. Those wider occupational costs are explored in our guide to the hidden costs and liabilities of renting an office.
There is also an experience problem. A floor designed for 100 people can feel strangely unsuccessful with 35 scattered around it, even if the low utilisation is financially affordable. Density and atmosphere affect whether the workplace feels active and purposeful.
Under-sizing fails differently.
The immediate symptom may be desk shortages, but that is usually only the beginning: meeting rooms become permanently booked, confidential calls spill into open space, collaboration areas turn into overflow workstations and people begin organising their working week around avoiding the office at its busiest.
At that point, the real-estate strategy can start defeating the workplace policy.
A business encouraging people to come together in person while providing an environment that becomes visibly worse whenever they do so has created its own disincentive to attendance.
Right-sizing is therefore not simply a cost-minimisation exercise. It is a service-level decision: how often does the business expect the workplace to function comfortably, and what happens on the days demand exceeds that level?
Building in room to grow without leasing a forecast
Space decisions typically run for years, so simply designing for today’s demand distribution is not enough either.
But a flat instruction to “add 20%” is not much of a strategy.
A better approach is to model several plausible futures.
One might hold headcount broadly flat while attendance remains at its present level. Another might model growth already contained in the business plan. A third could test a tighter attendance policy or particular functions becoming more office-based.
For each scenario, the important question is not simply how many employees exist.
It is what happens to the distribution of simultaneous demand, which teams create the pressure and which types of space become constrained first.
Twenty additional employees do not necessarily create demand for 20 additional desks. Conversely, moving from individually chosen office days to common anchor days could create a substantial midweek capacity problem without increasing headcount at all.
Businesses with genuinely uncertain requirements may conclude that the property itself should carry some of that uncertainty. Our comparison of coworking, serviced, managed and conventional offices looks at the trade between flexibility, control, capital commitment and occupancy risk in more detail.
Sometimes the best right-sizing decision is not finding the perfect amount of conventional space.
It is choosing an occupation model that does not require the business to know the answer yet.
Staggering attendance instead of buying more space
Not every capacity problem requires more real estate.
If Tuesday is overloaded because everybody independently chooses Tuesday, the first question should be whether that concentration serves a genuine business purpose.
Some organisations deliberately coordinate team or departmental attendance so people who need to work together are present at the same time. Others stagger groups across different days specifically to flatten demand.
Both can be rational.
What matters is recognising scheduling as part of the property model rather than treating attendance as something that merely happens to the building.
There is an obvious tension. Flattening demand can improve desk and room availability, but over-engineering the week can remove much of the flexibility employees thought hybrid working was supposed to provide. Separating teams that benefit from being together can also create a perfectly efficient property that works less well as a workplace.
The property decision and the attendance policy therefore cannot sensibly be designed in isolation.
A worked example
Take a business with 50 employees. Its average daily attendance across the working week is 27.
The weekday pattern looks like this:
- Monday: 15
- Tuesday: 43
- Wednesday: 39
- Thursday: 26
- Friday: 12
The weekly average is exactly 27.
The Tuesday reality is 43.
Designing around 30 desks would leave 13 people without a normal workstation on a recurring peak day. That is not an exceptional-event problem. It is a capacity model that fails predictably once a week.
But the correct response is not automatically:
“Lease 43 desks, then add 10%.”
The business needs to know more.
Does attendance around 40–43 occur almost every Tuesday or only occasionally? Are all 43 people simultaneously desk-based? Is Tuesday concentration strategically valuable because teams deliberately collaborate then? Are desks actually the constraint, or are meeting rooms and booths failing first? Does one team account for most of the congestion? What happens if headcount rises by five, or if office policy changes?
Suppose several months of data show that ordinary Tuesday demand consistently sits around the low 40s, the business deliberately wants that concentration and workstation demand remains high.
A workplace capable of supporting that level, with an appropriate margin and the right balance of supporting spaces, then has a strong planning basis.
It will inevitably look under-utilised on Friday.
That is not automatically wasted capacity.
The relevant question is whether the cost of maintaining that capacity is justified by the level of workplace reliability the business has chosen to provide.
Equally, if 43 occurs only twice a year, permanently leasing around it may make little sense. Those exceptional days could be dealt with differently.
That distinction — normal service level versus exceptional demand — is where right-sizing becomes a commercial decision rather than a desk-count exercise.
The test to apply
Before signing for an office, renewing one or deciding that part of a floor can be surrendered, the business should be able to answer more than “how many employees do we have?”
What is the distribution of actual attendance by weekday? What capacity level would cover the great majority of ordinary demand, and how often are we prepared to exceed it? Which teams or neighbourhoods create the peaks? Which types of space reach capacity first? Are badge, booking and utilisation data telling the same story? Is the midweek concentration something the business wants to support or something it could sensibly redistribute? What happens when headcount, policy or working patterns change?
Only then does the square-footage question become meaningful.
Hybrid working has not eliminated the need to size offices.
It has made simple ratios easier to get wrong.
The office needs enough capacity to perform reliably on the days that matter without forcing the business to fund every exceptional possibility for years.
Finding that point means designing around measured demand, an explicit tolerance for capacity risk, credible future scenarios and the way teams actually use the workplace — not the average number that happens to look neatest in the spreadsheet.
This article provides general commercial property and workplace information and is not workplace consultancy, health and safety, surveying, financial or other professional advice for individual circumstances. Attendance, utilisation, workplace requirements and building constraints vary materially by organisation and property. Businesses making significant accommodation decisions should base them on their own measured workplace data and take appropriate property, workplace, design and health-and-safety advice where required.

