

Ask three builders to quote the same rear extension and it’s entirely possible to get three numbers that differ by tens of thousands of pounds — for what looks, on paper, like the same project. This isn’t necessarily anyone trying to overcharge or undercut. It’s usually a sign that the quotes aren’t actually pricing the same thing, even though the drawings look identical.
Understanding why is more useful than any single “average cost” figure, because it’s the difference between comparing quotes properly and simply picking the smallest number and hoping.
Why cost-per-square-metre is a starting point, not an answer
Current 2026 homeowner and trade guidance commonly puts a standard single-storey extension in a broad range of roughly £1,800 to £3,000 per square metre, with costs typically higher in London and parts of the South East and higher again for more complex or premium-specification projects.
The Federation of Master Builders’ current extension cost guide uses the same broad £1,800–£3,000 per square metre range.
These figures should be treated as a rough compass bearing, not a quote. Different cost guides use different assumptions about specification and what is included, and some figures exclude items such as VAT, professional fees or elements of the final fit-out.
Two extensions of identical floor area can therefore land at very different total costs because of factors that have little to do with square metreage:
- Foundations and ground conditions — clay soil, a high water table, nearby trees, or sloping ground can all push foundation costs up sharply before a single wall goes up.
- Access — a rear-only extension reached through a narrow side passage can cost more to build than the same extension on a site with easy access for materials and machinery.
- Drainage — diverting or working around existing drains adds cost that has nothing to do with the extension’s footprint.
- Structural steel — opening up a wide span between old and new space, or removing a load-bearing wall, can add meaningful structural engineering and steelwork costs.
- Demolition — removing an existing lean-to, conservatory or garage before building creates work that isn’t reflected in the final extension’s floor area.
- Roof design — a straightforward flat roof, a pitched roof designed to tie into the existing house, and a roof incorporating substantial glazing can carry very different costs for the same footprint.
- Glazing — full-width sliding or bifold doors, rooflights and other large areas of specialist glazing can be among the biggest specification-driven changes to a final bill.
Two extensions with the same floor area can genuinely differ by tens of thousands of pounds once these site-specific and design factors are accounted for.
This is exactly why “what’s the cost per square metre?” rarely produces a useful final budget. The honest response is “it depends,” and the rest of this article is about what it depends on.
Where the money actually goes
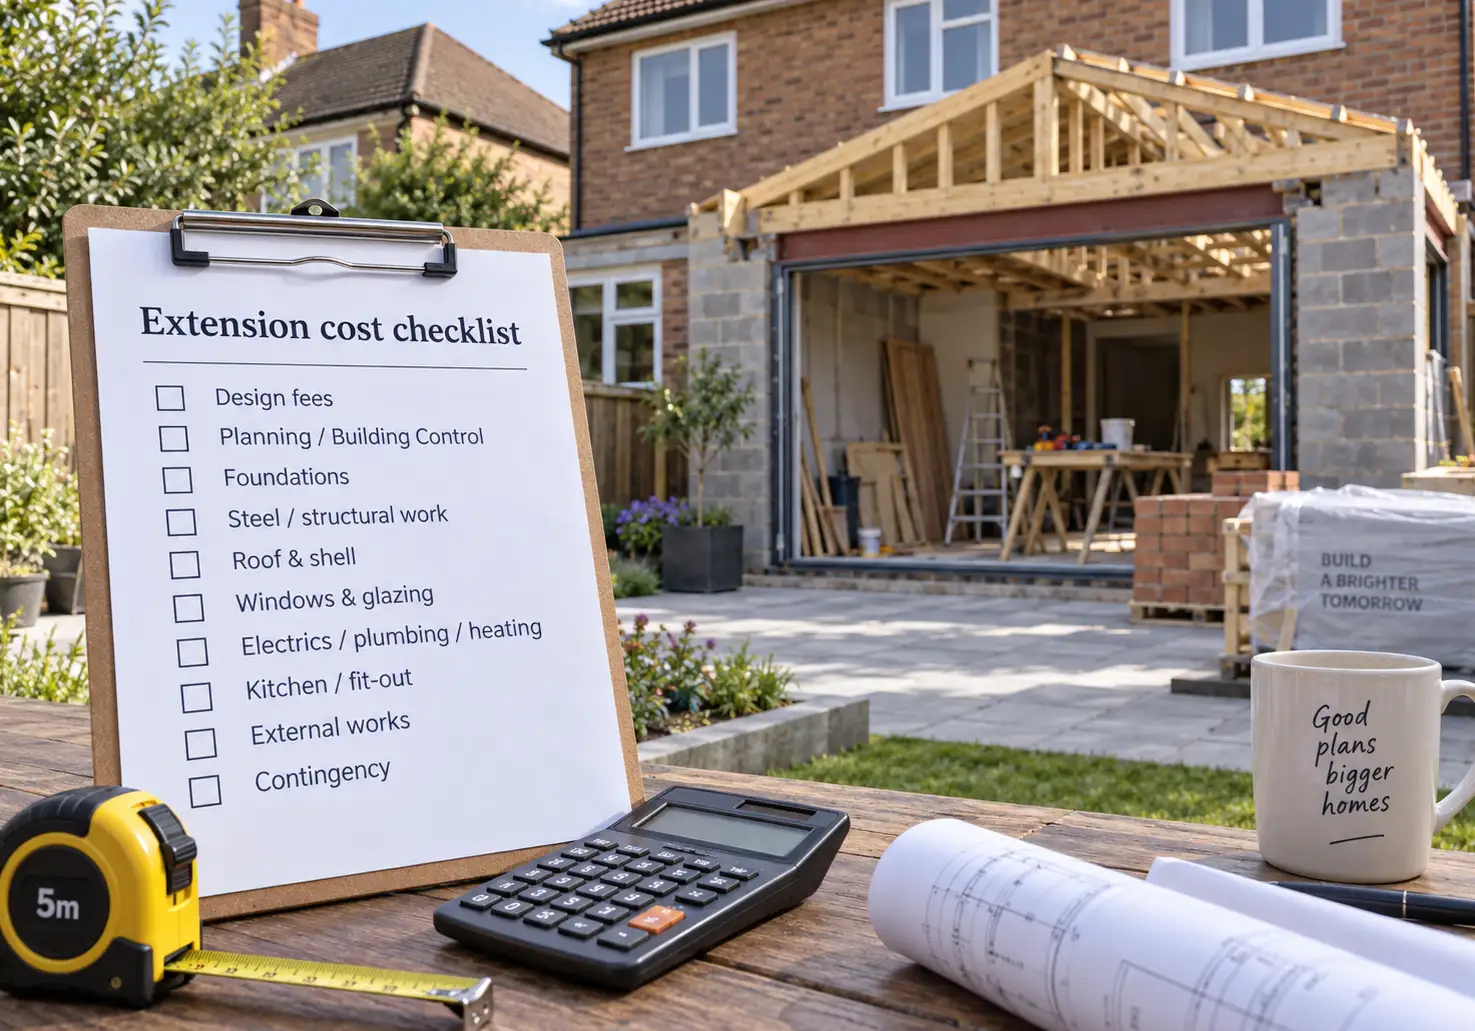
It’s more useful to think about an extension budget in categories than as a single lump sum:
Design and professional fees. Architect or architectural technologist fees, structural engineer costs, and any planning consultant fees where used, typically incurred before or during the early stages of construction.
Applications and approvals. Planning application fees where relevant, Building Regulations costs and, if needed, party wall surveyor fees. Building control charges are not necessarily a single national figure: local authority building control bodies and registered building control approvers set or agree charges according to the work involved.
Structural work. Foundations, steelwork, structural alterations and anything involved in tying the new structure into the existing house.
The shell. Walls, roof structure and covering, insulation, external doors and windows — the weatherproof envelope of the new space.
Services. Electrics, plumbing, heating, ventilation and any relocation of existing pipework or wiring the extension disrupts.
Internal fit-out. Plastering, flooring, internal doors, joinery and decorating.
Kitchens and bathrooms. These can be among the largest discretionary elements in the project, and are areas where budgets move substantially according to specification rather than simply the size of the extension.
External works. Making good the garden, patios, drainage, boundary treatments and anything disturbed by the build.
Contingency. Money deliberately left available for costs that cannot reasonably be established until work begins or the existing building is opened up.
Temporary accommodation or additional living costs, where relevant. A kitchen out of action for weeks, eating out more often or moving out for part of the project can be a real cost even if it never appears on the builder’s invoice.
The important point is that a £60,000 build quote and a £60,000 completed-project budget are not necessarily the same thing.
Why the low quote and the high quote might not be quoting the same job
The single most useful habit when comparing builder quotes is checking, line by line, what’s actually included — not just the bottom-line figure.
A lower quote may exclude items a higher one includes: scaffolding or other access equipment, waste removal, demolition, making good to the existing house, external works, decorating, or the kitchen and bathroom fit-out itself.
Some amounts may appear as a provisional sum — an allowance for work that cannot yet be priced accurately rather than a guaranteed final cost. When the actual work is known, that allowance can be replaced by the real amount, which may be higher or lower.
VAT can also dramatically distort an apparent price comparison.
For most building work on an existing house, VAT is charged at the standard 20% rate where VAT is chargeable, although specific exceptions and reduced or zero-rated categories exist. HMRC sets out the current position in its VAT guidance for building work.
Don’t assume that a figure written at the bottom of a quote includes VAT. Check.
Before comparing two quotes, make these items match
Take each quotation and establish, in writing:
- whether VAT is included, excluded or not chargeable by that contractor;
- whether demolition, site setup, scaffolding/access and waste removal are included;
- exactly what windows, doors and glazing have been allowed for;
- whether kitchen, bathroom, flooring, decorating and other finishes are included;
- which figures are fixed prices and which are provisional sums or allowances;
- who is paying for structural engineering, approvals and inspections;
- how making good to the existing house and garden is treated;
- what is explicitly excluded from the contract price.
Only once those questions have the same answers are the bottom-line figures genuinely comparable.
A £75,000 quote and an £85,000 quote may not represent a £10,000 saving if the cheaper one contains £15,000 of work that will have to be bought separately later.
Contingency is sensible, not pessimistic
Building work on an existing house can uncover things nobody could accurately price before work began — unexpected drainage runs, poor ground conditions once foundations are dug, or structural surprises once old fabric is opened up.
There’s no single contingency percentage that is right for every extension, and treating any confidently stated figure as gospel is a mistake.
The better question is how much uncertainty the project contains.
A straightforward extension to a relatively modern house, with good access, well-understood ground conditions and a fully developed design presents a different risk from opening up a century-old property with undocumented alterations, difficult access and major structural changes.
The contingency should reflect that difference rather than being a token percentage added to every job regardless.
And it needs to be real money still available to the project. Calling something “contingency” after the whole budget has already been allocated to the kitchen and glazing defeats the point.
How specification quietly inflates a budget
The structural shell can be a smaller proportion of the total cost than people expect once a project moves beyond the basics.
Large-format glazing, bespoke external doors, a premium kitchen, underfloor heating, engineered timber or natural stone flooring, multiple rooflights, bespoke joinery and integrated smart-home systems can each add meaningfully to the total, individually and especially in combination.
None of these are unreasonable choices — they’re often exactly what makes an extension feel like a proper part of the house rather than a bolt-on.
But it’s worth going into the project aware that the gap between “structurally similar extension, budget finish” and “structurally similar extension, elevated finish” can be enormous, and much of that difference can be driven by specification rather than additional floor area.
One useful discipline is to separate the budget into two columns:
Things the building needs — structure, weatherproofing, insulation, services and compliance.
Things you want the finished room to have — premium glazing, kitchen specification, flooring, lighting, joinery and other discretionary finishes.
If the project starts running over budget, that distinction makes it much easier to see where savings can realistically be made without compromising the building itself.
The small extension paradox
A smaller extension is not proportionately cheaper, and this catches a lot of people out.
Certain costs exist largely regardless of floor area: setting up a building site, professional input, skips and waste removal, access equipment, connecting services and tying new construction into the existing house.
Those fixed or semi-fixed costs don’t halve simply because the extension does.
A small side-return infill can therefore cost noticeably more per square metre than a larger, simpler rear extension on an easy-access site, because those costs are being spread over fewer additional square metres.
That is another reason a single £/m² figure becomes less reliable at the smaller end of the market.
Regional variation is real, but resist false precision
Labour costs, and to some extent other construction costs, vary meaningfully by region.
Current 2026 HomeOwners Alliance figures put the broad UK single-storey benchmark at around £1,800–£3,000 per square metre, while giving a higher indicative range of approximately £2,300–£3,400 per square metre in London.
Those are still broad guides, not regional tariffs.
A difficult-access site in a lower-cost region can cost more than an easy project in a supposedly more expensive one. A period terrace with no side access, a sloping plot or a location with difficult deliveries can add cost regardless of the postcode.
The HomeOwners Alliance extension cost guide gives current national benchmarks, but the only useful way to establish the cost of a particular project is to obtain detailed quotations based on the actual drawings, specification and site.
What this means in practice
Size matters, but it’s rarely the only factor people assume it to be.
Design decisions, site conditions, structural complexity, access and specification can matter just as much, sometimes more, which is exactly why two extensions of identical floor area can carry very different price tags.
And why the most useful question to ask a builder isn’t simply:
“What’s your rate per square metre?”
It’s:
“What exactly does this quote include, what is still only an allowance, what have you excluded, and what happens if we find something unexpected once work starts?”

