

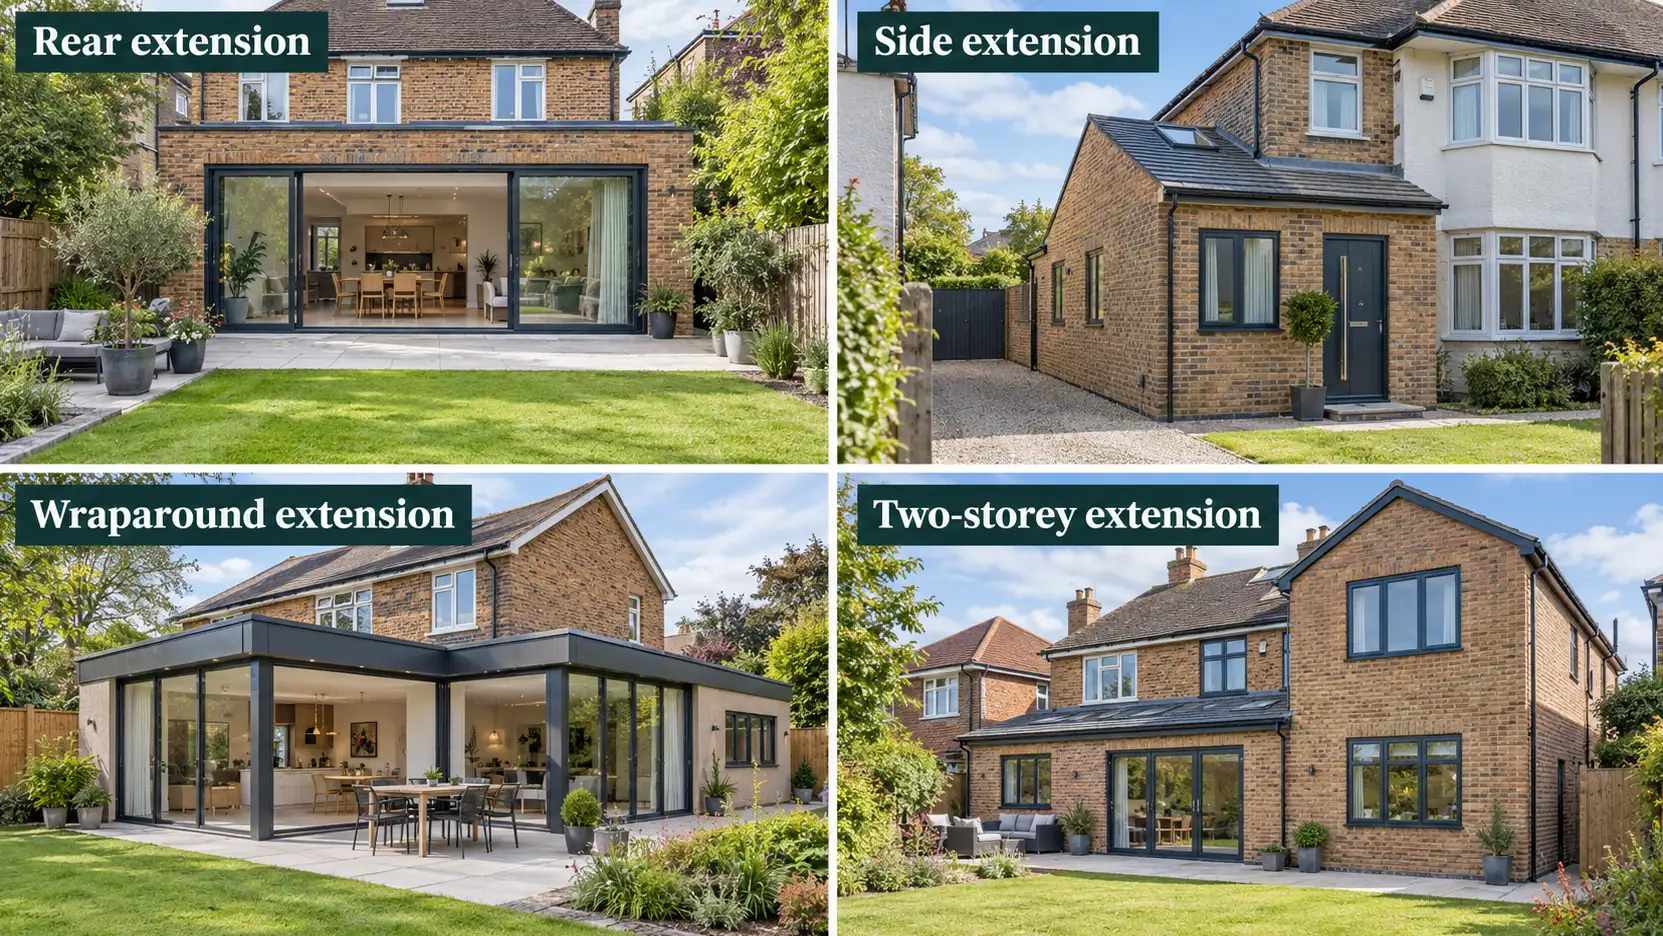
One of the most expensive mistakes in extension planning isn’t a bad builder or a blown budget. It’s building the maximum size the rules allow, in the shape that felt obvious, without stopping to ask whether that shape actually fixes what’s wrong with the house.
A bigger kitchen that’s still dark, still awkwardly shaped and still badly connected to the rest of the ground floor hasn’t solved the original problem — it’s just a larger version of it. Getting the type of extension right matters at least as much as getting the size right.
Four extension types at a glance
| Extension type | Often best for | Main advantage | Main trade-off |
|---|---|---|---|
| Rear extension | Bigger kitchen-diner, family space, better garden connection | Straightforward way to add useful ground-floor depth | Takes space from the rear garden and can darken the middle of the house |
| Side extension / side return | Widening a narrow kitchen, utility space, awkward side land | Uses space that may currently contribute little | Can remove side access and needs careful daylight and boundary design |
| Wraparound extension | Major ground-floor reconfiguration | Combines width and depth and can transform the whole layout | More structural, roof and drainage complexity |
| Two-storey extension | Extra bedrooms or bathrooms as well as ground-floor space | Adds accommodation on two floors without doubling the footprint | Greater planning, structural and neighbour-impact considerations |
These aren’t rigid categories. A good scheme may combine ideas from more than one, and the existing layout of the house often matters more than the label attached to the extension.
Rear extensions: the default for a reason
A rear extension — building out into the back garden, often to enlarge or create a kitchen-diner or family space — is an obvious option for straightforward reasons: it can have relatively little effect on the street-facing appearance of the house, directly connect heavily used living space with the garden, and on a reasonably sized plot can be one of the simpler extension forms to plan.
The trade-off is equally direct: every square metre gained at the back is space taken from the garden.
On a generous plot this may barely register. On a smaller one, a rear extension can leave a garden that feels like an afterthought — technically still present, but no longer proportionate to the house or particularly useful.
Daylight is the other genuine consideration. A deep rear extension can leave the middle of the enlarged house darker than expected, particularly where the existing layout already relies heavily on light entering from the back.
That is why rooflights, carefully positioned glazing and the relationship between the old and new rooms often matter just as much as the size of the extension itself.
Side extensions: filling the gap next to the house
Where a detached or semi-detached house has usable space down one side, building into that area can add width to a kitchen, create a utility or boot room, or allow the internal layout to be reorganised without taking as much space from the main rear garden.
On many traditional terraced properties, the related idea is a side-return extension: infilling the narrow strip alongside a rear projection or closet wing.
That distinction matters. A side-return infill isn’t simply a miniature version of a conventional side extension. It often involves opening up the original rear rooms, introducing new structural support and finding a way to get sufficient daylight into a deeper floor plan.
Real residential projects published through RIBA’s Find an Architect service show exactly why side-return design often revolves around roof glazing and getting light deeper into the original house, rather than merely filling the available strip of land.
A side extension can also remove the only direct route from the front of the property to the rear garden. That may sound minor at drawing stage but becomes more noticeable when bins, bicycles, garden machinery and building materials subsequently have to pass through the house.
Its proximity to a boundary also makes neighbouring amenity — particularly daylight, outlook and the physical relationship between the two properties — worth considering from the start.
Wraparound extensions: rear and side combined
A wraparound extension combines a rear extension with a side extension or side-return infill to create a larger continuous addition.
Done well, it can transform a compartmentalised ground floor into a much more usable kitchen, dining and living arrangement and create opportunities to reconsider how the entire back half of the house works.
It also introduces more design decisions.
The junction between the rear and side elements needs careful treatment. Roof form, drainage, structure, glazing and the way the old external walls are opened up can all become more involved than on a simple rectangular rear extension.
Where large sections of the existing rear and side walls are removed, substantial structural support may also be needed. Exactly how much depends on the existing building and proposed design rather than on the word “wraparound” itself.
The other danger is assuming every available piece of side and rear land ought to be filled.
Sometimes leaving part of a side return as a courtyard, stepping one section back, or preserving a pocket of garden creates better daylight and a more interesting relationship between inside and outside than simply maximising the footprint.
Two-storey extensions: more space from the same footprint
Adding accommodation on two storeys can be particularly effective where the problem isn’t confined to the ground floor.
A two-storey extension can enlarge the kitchen or living accommodation downstairs while adding a bedroom, bathroom or other room upstairs, without consuming twice as much garden as two separate additions would require.
It can also be relatively efficient in cost per square metre because significant elements such as foundations and the roof serve accommodation across two floors. Current extension-cost guidance reflects this, with two-storey projects often coming out cheaper per square metre than comparable single-storey work, despite costing more overall.
The trade-off is greater structural and planning complexity.
A two-storey addition changes the massing and appearance of a house more significantly, and upper-floor accommodation introduces neighbour considerations that a modest single-storey extension may not: overlooking from new windows, loss of daylight or sunlight, and an overbearing effect where substantial building mass sits close to a boundary.
Planning and permitted development rules also become tighter. In England, for example, the Planning Portal extension guidance sets specific restrictions for extensions of more than one storey. The rules differ elsewhere in the UK, so the design decision and the planning route should always be checked separately.
Single-storey or two-storey: a genuine trade-off, not an obvious upgrade
It’s tempting to assume “more floor area” automatically means “go up a storey,” but the right answer depends on what’s actually needed.
A family needing a bigger kitchen and better ground-floor flow, with perfectly adequate bedrooms upstairs, gains limited practical benefit from paying for additional first-floor accommodation simply because it can be built.
A household genuinely short of bedrooms or bathrooms has a different problem. If the plot and planning position allow it, a two-storey addition can provide that upper-floor accommodation without sacrificing more garden than the footprint beneath it already requires.
The important thing is not to confuse more space with more useful space.
The existing layout matters more than the extension itself
The best extension design usually starts by asking what’s wrong with the current layout, not how much space can be added.
A dark middle room, an awkwardly placed staircase, a kitchen that’s in the wrong part of the house entirely, a dining room nobody uses because it’s disconnected from daily life, a lack of storage, or a poor relationship between the house and the garden — these are the problems worth solving.
The right extension is the one that solves them, not necessarily the one that adds the most square metres.
This is also where “build to the maximum” thinking goes wrong.
Extending to the full permitted development or planning limit purely because the space is technically available can produce a larger house that still doesn’t flow well — a long, deep kitchen-diner that’s technically bigger but less pleasant in its centre, or a garden left uncomfortably small for the sake of an extra metre of room that wasn’t actually needed.
A smaller, better-considered addition can make a house work better than the maximum envelope the rules would allow.
Light is often the deciding factor
Orientation matters enormously to how any of these extension types feels day to day.
A rear elevation receiving strong southerly sun presents different opportunities and problems from a predominantly north-facing one. Glazing that brings welcome solar gain and daylight in one orientation can contribute to overheating or glare in another.
Depth matters too. Extending away from the original windows can leave existing rooms or the centre of an open-plan layout with significantly less natural light unless the new design deals with that deliberately.
Rooflights, clerestory glazing, internal glazing, courtyards, changes in ceiling height and carefully positioned openings can all be used to bring light further into the plan.
Professional daylight guidance used by designers and planning specialists has become considerably more sophisticated than simply asking whether a room has a window. RICS currently points practitioners to BRE’s 2022 daylight and sunlight guidance when assessing these issues.
The design lesson for a homeowner is simpler: think about where the daylight will reach before deciding where the walls will go.
Neighbour impact, briefly
Every extension type has some potential to affect neighbouring properties.
The issue might be privacy from a new upper-floor window, reduced daylight or sunlight, an overbearing effect from building mass close to the boundary, or the relationship between a proposed wall and the neighbouring garden or windows.
This doesn’t mean neighbour concerns automatically prevent an extension. It means they are worth considering while the design is still flexible rather than after drawings have been completed.
Our Planning Permission coverage deals separately with which neighbour objections are material to a planning decision and which are not.
Cost, in relative terms
The companion article on extension costs deals with actual budgets in detail, but there is a useful distinction between absolute cost and cost efficiency.
A straightforward rectangular single-storey rear extension can be relatively simple in construction terms.
A side-return project may introduce awkward access, structural openings and specialist glazing.
A wraparound extension adds further junctions, structural decisions and roof and drainage considerations.
A two-storey extension normally costs more overall than a comparable single-storey project, but it can be more cost-efficient per square metre because foundations and roof costs are being spread across accommodation on two floors.
Current 2026 extension-cost guidance from HomeOwners Alliance reflects that distinction, rather than supporting a simple ranking in which one extension type is always cheapest.
The more useful comparison is therefore not:
Which extension type has the lowest price?
It is:
Which option delivers the rooms and layout we actually need for the least unnecessary building work?
The actual question to answer first
Not “how much can I add,” but:
“What specific problem in this house am I trying to fix, and which shape of extension actually fixes it?”
A kitchen that needs more room and a better relationship with the garden may point towards a rear extension.
A narrow terraced house with an underused side return may benefit more from widening and reorganising the existing ground floor than simply pushing further into the garden.
A house needing both major ground-floor reconfiguration and additional width may justify a wraparound.
A household genuinely short of upstairs accommodation may have a stronger case for a two-storey solution.
Answering that question properly, before committing to a shape or a maximum size, is what separates an extension that transforms how a house works from one that simply makes it bigger.

