

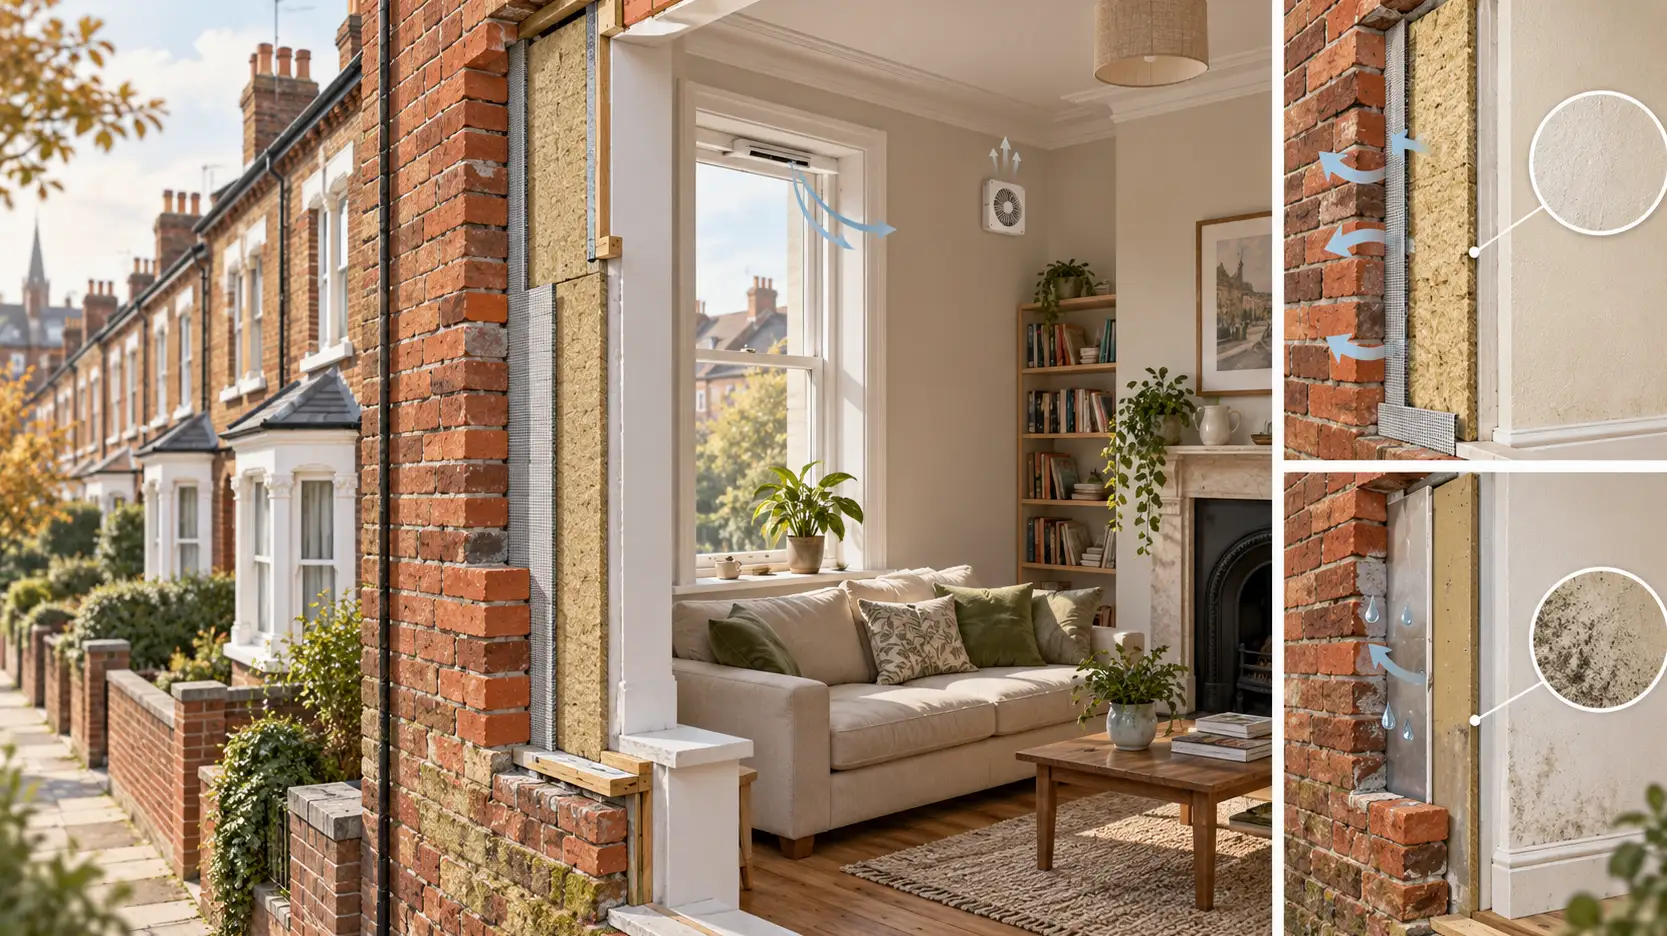
A homeowner insulates a cold Victorian solid-wall terrace, delighted at how much warmer it feels by winter’s end — and by the following spring, notices dark patches spreading across a bedroom wall that never had a damp problem before. This isn’t simply random bad luck. Moisture accumulation, condensation and mould are recognised unintended consequences when insulation is added without properly understanding how that particular building has been managing heat, air and moisture for the previous hundred-plus years.
“Older home” isn’t one construction type
Before anything else, it’s worth establishing what you’re actually dealing with, because the right approach genuinely differs by construction.
Solid masonry walls are common across much of Britain’s older housing stock, but the transition from solid to cavity construction wasn’t a clean national dividing line. Early cavity walls appeared during the 19th century and wider cavity construction became increasingly common after the First World War, with substantial variation by region, builder and property type.
Historic England’s guidance on insulating walls in historic buildings is particularly useful here because it distinguishes solid masonry, timber-framed and early cavity construction rather than assuming the building’s age gives you the answer.
Timber-frame construction, earth or cob walls, stone buildings, traditional brickwork laid in lime mortar, and properties that have already had modern alterations layered onto an older structure all present different starting points.
A home built in 1900 and a home built in 1935 can be managing moisture in fundamentally different ways depending on their actual construction and the alterations made since — treating “pre-war” or “period property” as a single category is where a lot of retrofit advice goes wrong from the outset.
How heat, air and moisture actually move through a building
It helps to understand this in reasonably plain terms, because a lot of retrofit marketing throws around the word “breathable” without explaining what it actually means.
Heat moves through the building fabric and is also carried by uncontrolled air leakage. Moisture is present inside any occupied home — from cooking, washing, drying laundry and breathing — but moisture movement through a building is more complicated than simply travelling from the warm inside towards the cold outside.
Traditional permeable materials can absorb, store, transport and later release moisture. Liquid water can move by capillary action and gravity; water vapour can be buffered by hygroscopic materials; and moisture can also be carried rapidly through gaps and air paths. Conditions can change with weather, season, heating and occupancy, so the direction and mechanism of movement aren’t permanently fixed.
Historic England’s traditional-building moisture guidance explains this behaviour in considerably more detail.
This is genuinely what “breathable” is trying to get at in a traditional-building context — but the word can be misleading. A good retrofit isn’t simply about choosing a material labelled vapour permeable. The wall’s ability to absorb, move and release moisture, and ultimately to dry, matters as well.
The reason this matters for insulation choices is straightforward: a material or method that hinders those drying mechanisms, without properly accounting for where the moisture will go instead, can allow dampness to accumulate within the wall structure — invisible for a while, then emerging as damp patches, mould or, over a longer period, decay in timber embedded in or against the wall.
Fix genuine damp problems before insulating, not after
This is critical enough to state plainly: insulation should not be the first response to a cold, damp-prone older house.
Before any insulation work, it’s worth properly understanding whether the property has existing sources of moisture ingress — leaking gutters or downpipes, a defective roof, external ground levels built up too high against the wall, plumbing leaks, penetrating rain through damaged pointing or render, defective drainage, or any other route bringing moisture into the fabric.
Insulating over an active, unresolved source of moisture doesn’t just fail to fix the problem — it can make the consequences harder to diagnose and more damaging, because insulation changes temperatures and drying conditions within the wall.
Historic England specifically advises that sources of moisture ingress should be dealt with before wall insulation is installed and notes that a wall which has been wet for a long period can take considerable time to dry. Its guidance on retrofit risks in traditional buildings is a useful reference before major fabric work.
Before insulating an older wall, stop and investigate if you find:
| Warning sign | Why it matters before insulation |
|---|---|
| Persistent damp patches | The source needs identifying before the wall’s drying behaviour is altered |
| Leaking or overflowing gutters | Repeated saturation can undermine even an otherwise well-designed insulation system |
| Cracked cement render or failed pointing | Water may already be entering the masonry |
| Raised paths, patios or soil against the wall | Ground moisture and splashback may be contributing to dampness |
| Rotten joist ends or embedded timber | Insulation can change the temperature and moisture conditions around vulnerable timber |
| Mould around corners or window reveals | This may indicate existing condensation, ventilation or thermal-bridge problems |
| A wall that stays visibly wet after rain | Exposure and drying capacity need to be understood before covering either face |
None of these automatically means the building cannot be insulated. They mean the defect or moisture mechanism deserves diagnosing first.
Internal wall insulation: real benefits, real risks
Fitting insulation to the inside face of external walls avoids changing the building’s external appearance, which is often a major factor for listed buildings and conservation areas where alterations can face real restrictions.
But it carries genuine risks that deserve to be understood, not glossed over.
It reduces internal room size, however modestly. It creates real challenges at junctions — where an insulated wall meets an uninsulated internal wall, floor or ceiling, a thermal bridge can form: a point where heat escapes disproportionately and where lower surface temperatures can concentrate condensation and mould risk. Window and door reveals need particularly careful detailing for the same reason.
And because internal wall insulation changes the temperature profile through the wall — the masonry behind the new insulation now runs colder than it did before, since less indoor heat reaches it — getting the moisture behaviour of the whole system wrong can create exactly the trapped-moisture problem described above, sometimes not visible until well after installation.
Historic England’s current internal wall insulation guidance goes further: recent government-funded case-study research found that internal wall insulation increased moisture risk in the traditional walls studied, even with relatively thin insulation, although appropriate materials, detailing and lower-risk specifications can reduce that risk.
That isn’t an argument against internal wall insulation. It is an argument against treating it as an ordinary dry-lining job.
On a listed building, internal insulation can also affect historic plaster, cornices, skirting, panelling, window reveals and room proportions. Listed building consent may therefore be required even though nothing is visibly changing on the outside.
External wall insulation: appearance and detailing are the real questions
Wrapping insulation around the outside of the building leaves internal space and layout entirely untouched, which is a genuine practical advantage.
The trade-offs sit elsewhere: it changes the building’s external appearance meaningfully, which can raise planning permission or listed building consent questions on designated properties — our Planning Permission coverage deals with this in more depth — and it requires careful detailing where the new insulated layer meets the roofline, windows and doors, rainwater goods and the base of the wall.
The ground-level junction deserves particular care. Poor detailing can create routes for moisture, hinder drying or bridge elements intended to keep ground moisture away from the wall. The answer isn’t simply “stop the insulation at the DPC” or apply one universal detail; the correct approach depends on the building’s construction, ground levels, exposure and insulation system.
Historic England’s external wall insulation guidance stresses compatibility, rainwater management, thermal continuity and moisture movement alongside appearance.
Neither internal nor external insulation is automatically the superior choice — the right answer depends on the specific property’s appearance constraints, its internal space, planning status, condition, exposure and construction, and it’s a decision worth making with proper advice rather than defaulting to whichever a particular installer happens to specialise in.
Materials: evidence over fashion
Where a genuinely traditional, moisture-permeable wall is being insulated, material compatibility matters — pairing appropriate insulation and finishing materials with this kind of construction is a genuine, evidence-based consideration, not a stylistic preference.
That may include lime-based plasters and renders, wood fibre, insulating lime systems or other moisture-compatible products in suitable circumstances, but “natural”, “breathable” or “traditional” on a brochure is not itself evidence that a system is appropriate for a particular wall.
Historic England makes an important distinction here: vapour permeability is only one property. Hygroscopicity — the ability to buffer moisture — and capillarity — the ability to move liquid moisture — can matter too. A material can therefore be relatively vapour-open and still be a poor choice in a particular wall assembly.
It’s worth being cautious about products marketed heavily as “natural” or “traditional” without clear, credible evidence behind the specific performance claims being made — the right material choice depends on the wall’s actual construction and moisture behaviour, assessed properly, rather than a general enthusiasm for a particular category of product.
This is an area where getting advice from someone with genuine experience in traditional building retrofit, rather than a standard modern-insulation installer applying familiar methods to an unfamiliar wall type, makes a real difference to the outcome.
Ventilation is central to getting this right, not an optional extra
As a home is made more airtight — insulated, draught-proofed, sealed more effectively — planned, controlled ventilation becomes more important, not less.
This is worth restating clearly: reducing uncontrolled draughts without also ensuring adequate planned ventilation is a recognised route to condensation, mould and poorer indoor air quality, in older and newer homes alike, but especially where retrofit has substantially changed how the building exchanges air and moisture.
Extract ventilation in kitchens and bathrooms, adequate background ventilation elsewhere, and, in more ambitious whole-house retrofits, mechanical ventilation systems, can all have a role depending on the scale of the works.
What isn’t a real solution is simply telling occupants to leave windows open through the winter — that undermines much of the benefit of the insulation work in the first place, and isn’t a substitute for properly designed ventilation.
For work in England, the current Approved Document F ventilation guidance is the official Building Regulations reference for projects subject to the 2026 standards. The principle is broader than compliance paperwork: as the building fabric changes, ventilation needs to be considered deliberately rather than assumed to look after itself.
Draught-proofing and ventilation are not the same thing
This distinction is worth making because the two are often confused.
Uncontrolled air leakage is cold air finding its way through gaps in floors, doors, service penetrations and defective fabric wherever pressure differences take it.
Planned ventilation is fresh air being introduced and stale or moisture-laden air being removed through deliberate routes.
A successful retrofit tries to reduce the first without accidentally removing the second.
Windows: part of the same picture
Upgrading windows in an older property changes both ventilation — older windows may provide incidental leakage that a very well-sealed replacement removes — and internal surface temperatures.
This doesn’t mean replacing original timber windows is always the right energy strategy. Well-maintained traditional windows, sometimes combined with draught-proofing and secondary glazing, can improve comfort while preserving character and detailing that matters on many older properties.
But it does mean any window change needs to be considered as part of the whole building’s ventilation and moisture strategy, not decided in isolation from the insulation and airtightness work happening elsewhere.
If old windows are being replaced with much tighter ones at the same time as walls are insulated and floors draught-proofed, the cumulative reduction in air leakage can be far greater than any single contractor sees from their own piece of work. That’s precisely why someone needs to look at the house as a system.
Don’t trade a cold winter for a hot summer
It’s worth being aware that energy retrofit measures can affect summer comfort as well as winter warmth.
This doesn’t mean insulation automatically makes an older home hotter in summer. Good insulation can slow heat transfer in both directions, and the thermal mass of traditional walls and floors can help moderate temperature swings.
The risk arises when retrofit is designed only around winter heat loss and unintentionally changes the building’s ability to buffer heat, limits useful ventilation, or leaves large solar gains through windows unmanaged. Historic England’s guidance on overheating in historic buildings recommends a whole-building approach that considers solar gain, thermal mass and opportunities for safe ventilation and night-time cooling.
A genuinely well-considered retrofit therefore weighs both seasons, not just the one that prompted the project.
Why a proper whole-building assessment matters more here than almost anywhere else in retrofit
Given how many interacting factors are at play — wall construction and moisture behaviour, existing defects, ventilation strategy, appearance and planning constraints, material compatibility — an older or traditionally constructed property is exactly the kind of building that benefits most from a proper whole-house assessment before major insulation measures are chosen, rather than selecting a single measure in isolation.
This is a genuinely different exercise from simply obtaining a quotation for insulation, and it’s worth seeking out someone with specific recognised competence and experience in traditional building retrofit rather than assuming general insulation experience automatically transfers to a solid-wall Victorian terrace.
PAS 2035:2023 reflects that distinction directly: where a dwelling is traditionally constructed, the standard requires additional traditional-building qualifications for relevant retrofit-assessment and coordination roles.
A useful assessment should be able to tell you:
- what the walls, floors and roof are actually made from;
- where moisture is entering, being generated and able to dry;
- whether previous cement renders, gypsum plasters or other alterations have already changed the building’s behaviour;
- how exposed the property is to wind-driven rain;
- which insulation measures are technically suitable, not simply commercially available;
- where thermal bridges are likely to occur;
- what ventilation strategy is needed alongside the work;
- whether planning, listed-building or Building Regulations approvals are likely to be relevant; and
- how the building will perform in both winter and summer once the changes are combined.
For major work, that list is considerably more useful than asking an installer simply, “What insulation would you recommend?”
Where to look for authoritative guidance
Historic England, and the equivalent bodies in Scotland, Wales and Northern Ireland, publish detailed, credible technical guidance specifically on retrofitting traditional and historic buildings, and this is worth consulting directly rather than relying solely on the marketing material of any single insulation product manufacturer or installer, however reputable they may be.
Historic England’s wider traditional buildings and energy efficiency guidance is a particularly useful starting point in England.
If the building is listed, proposed work should also be discussed with the relevant local planning authority before assuming an intervention is permitted simply because it takes place internally. Listed building consent is required where alterations affect the building’s special architectural or historic interest.
This article deliberately doesn’t diagnose specific damp, mould or condensation problems in depth — where a property already has an active issue of this kind, our dedicated Property Problems coverage on damp, mould and condensation deals with diagnosis properly; this article’s focus is specifically on preventing retrofit work from creating that problem in the first place.
The idea worth carrying forward
An older home can very often be made substantially warmer and cheaper to run — this isn’t in doubt, and plenty of period properties are successfully and safely retrofitted every year.
But the safest, most durable route to that warmer home is one that genuinely respects how that particular building has always managed heat, air and moisture, rather than applying a generic modern insulation approach and hoping the building adapts to it.
Where that respect is built into the plan from the outset — understanding the construction, fixing existing defects first, choosing compatible materials and methods, and getting ventilation right alongside the insulation — an older home doesn’t have to choose between being warm and being dry.
This article provides general guidance on energy retrofit in older and traditionally constructed homes and does not constitute building, surveying, conservation or engineering advice. Appropriate insulation depends on the individual building’s construction, condition, exposure, moisture behaviour and heritage significance. Listed buildings and buildings in conservation areas may also require specific permissions.

