

In December 2025, the president of the Royal Institute of British Architects made a deliberately pointed decision: Chris Williamson told the Architects Registration Board that he would not renew his registration for 2026. He remains RIBA President and a RIBA Chartered Member, but because he is no longer on the Architects Register he cannot legally describe himself as an architect in business or practice. His decision was a protest against the regulatory distinction that sits at the heart of this article: in the UK, the title “architect” is protected by law, but architectural design services are not reserved exclusively to registered architects. RIBA: President will not renew ARB registration
That gives a straightforward answer to the headline question. No, there is no general legal requirement to appoint a registered architect simply because you are building an ordinary home extension. Another suitably competent designer can legally design it.
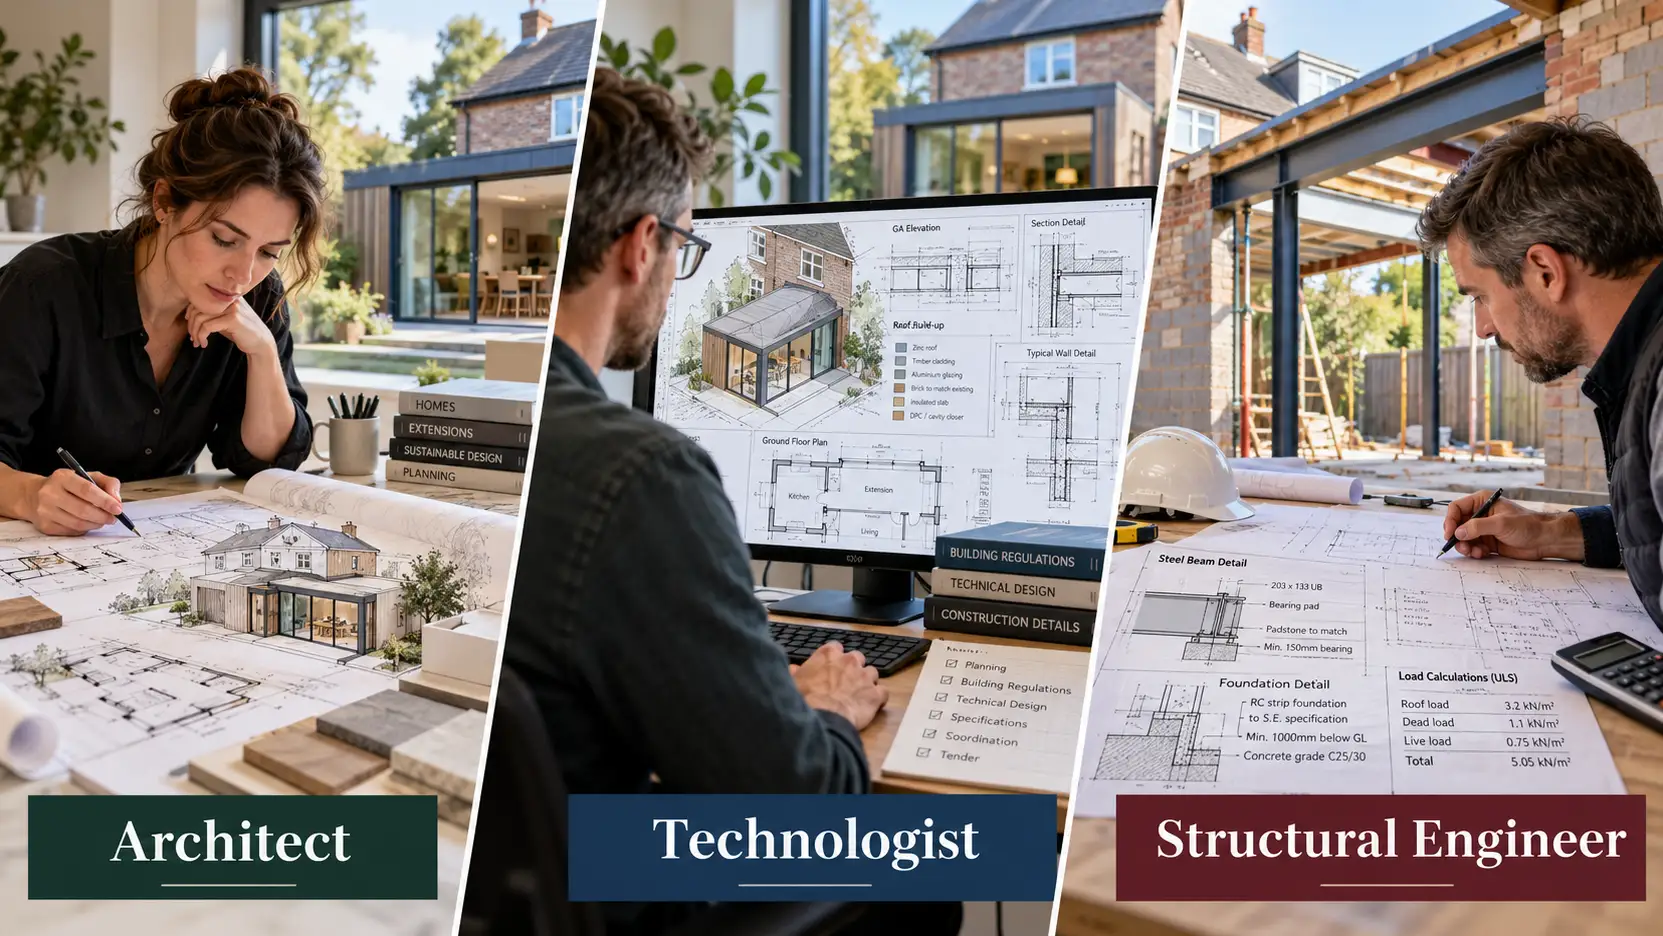
That does not make professional titles unimportant. An architect on the Architects Register has met defined entry requirements and is subject to professional standards, continuing professional development requirements and expectations around professional indemnity insurance. A Chartered Architectural Technologist has a different professional route and set of standards. Structural engineering is another discipline again. The real mistake is assuming any one title automatically tells you everything that person will do for the project.
The better question is not simply “do I need an architect?” It is what does this extension need somebody to do, and who is demonstrably competent to do each part?
Architect or architectural technologist?
The title architect is legally protected in the UK. Someone using it in business or practice must be on the Architects Register. ARB also makes the other half of the position unusually clear: people who are not registered architects can legally provide architectural services as long as they do not misuse the protected title. ARB: Who can use the title architect?
For a homeowner, the value of a good architect often becomes clearest when the answer to the design problem is not obvious. A rear extension may look straightforward on paper, but the real opportunity could lie in changing circulation through the existing house, bringing daylight further into the plan, making a difficult level change work, improving the relationship with the garden or finding useful space without simply building the largest footprint possible.
That kind of design exploration can be valuable on an ordinary house as well as an architecturally ambitious one.
But appointing an architect does not automatically mean buying a complete service from first sketch to finished building. An architect might be commissioned only to develop a scheme and submit the planning application, or much more extensively to produce detailed construction information, coordinate consultants, help obtain tenders and administer the building contract while the extension is built. RIBA itself advises homeowners to agree the scope and cost of those services in writing because how much an architect does is a matter of appointment, not something guaranteed by the title. RIBA: How do I work with an architect?
A Chartered Architectural Technologist comes through a different professional route. CIAT describes MCIAT members as specialists in the technology of architecture, building design and construction who can provide services from project inception through to completion. Only CIAT Chartered Members are entitled by the Institute to use the designation Chartered Architectural Technologist and the letters MCIAT. CIAT: What to expect from Chartered Architectural Technologists
It is tempting to reduce the choice to “architect for creative design, technologist for technical drawings”, but real practices are not divided that neatly. Plenty of Chartered Architectural Technologists are accomplished designers, while many architects are exceptionally strong technically. Either may design an extension, handle a planning application, develop Building Regulations information and coordinate construction.
For a relatively straightforward extension where the brief is already clear, a Chartered Architectural Technologist with extensive residential experience may provide exactly the service required. Where the real value lies in testing several design possibilities and rethinking how an awkward house works as a whole, an architect whose portfolio demonstrates that strength may be the better fit.
The deciding evidence should therefore be the person’s work, experience and proposed service as well as the letters after their name.
What the structural engineer actually adds
A structural engineer solves a different problem.
Once an extension involves removing a load-bearing wall, creating a wide opening, supporting an upper storey, introducing steelwork, dealing with unusual foundations or resolving stability problems in the existing house, somebody has to establish how the loads will safely reach the ground. That can require beam and column calculations, connections, foundation design, stability checks and advice on existing structural defects or movement.
Structural engineering input is therefore extremely common on extension projects, but a separately appointed structural engineer is not a universal legal requirement for every extension. The important requirement is that structural design is undertaken by somebody competent to deal with the particular problem and that the information required for Building Regulations approval is properly produced.
This is another area where professional titles are easily misunderstood. Unlike “architect”, the generic word engineer is not legally restricted in the UK. The Engineering Council protects specific professional titles such as Chartered Engineer (CEng), which provide an independent benchmark of demonstrated professional competence. Engineering Council: Status of engineers and professional titles
That does not mean CEng is the only possible evidence of competence for a domestic structural job, or that registration alone makes somebody ideal for your house. Relevant experience matters enormously. An engineer who regularly designs extensions, loft conversions, domestic foundations and structural openings may be much more appropriate than somebody whose experience is almost entirely in a very different sector.
What matters is knowing who is responsible for the structure rather than assuming it is included somewhere in the architectural fee.
Before appointing the design team, ask:
Who is designing the structure, is that included in this fee, and who will provide the calculations and details needed for Building Regulations approval?
Professional registration can then be checked rather than taken on trust. The Engineering Council’s RegCheck service verifies current registration, while the Institution of Structural Engineers also provides a member and firm search for homeowners looking for structural expertise. Engineering Council RegCheck IStructE: Find an Engineer
Planning consultants are specialists, not a standard extension expense
Most ordinary domestic extensions do not need a separate planning consultant.
An architect or architectural technologist experienced in residential work should normally be capable of preparing and managing a conventional householder planning application where the planning issues are straightforward.
A planning consultant begins to earn their fee when planning risk becomes a significant part of the project: perhaps there has already been a refusal, the site has an awkward planning history, the proposal conflicts with policy, development constraints need a carefully argued case, or there is a realistic prospect of an appeal.
Even then, the right specialist depends on what the difficulty actually is. A listed period property may need conservation architectural or heritage expertise if the key issue is the significance of historic fabric, rather than simply adding a general planning consultant to the team.
The mistake is not failing to appoint every available professional. It is paying for specialist advice before identifying the specialist problem that needs solving.
Builder-led design and design-and-build can work — but understand the arrangement
Some builders offer a complete design-and-build service, handling or coordinating the design, approvals and construction rather than leaving the homeowner to assemble separate consultants and then tender the project to builders.
For the right extension, the appeal is obvious: fewer interfaces, earlier construction input and one organisation taking responsibility for more of the process.
But “design and build” can describe very different arrangements.
A builder who recommends the architectural designer they regularly work with is not necessarily offering the same thing as a formal design-and-build procurement route. Under a conventional design-and-build contract, the contractor takes contractual responsibility for both design and construction, with the extent of that responsibility determined by the client’s requirements and the contractor’s proposals. JCT stresses that those requirements need to be properly developed because once the contract is let, responsibility for detailed design sits with the contractor. JCT: Design and Build procurement
That can provide a useful single point of responsibility and may allow design and construction work to overlap. What the homeowner can give up is some direct control over detailed design and the natural independence that comes from having a designer appointed separately to advise the client rather than working for the contractor.
For a straightforward extension where the household already knows what it wants, that trade may be perfectly reasonable. Where design quality, specification and careful exploration of alternatives matter heavily, retaining an independent designer for longer may be worth the additional interface.
Before accepting “we do everything” as the simplest option, establish who will actually design the extension, who employs them, what professional indemnity insurance covers their design work, how much design will be resolved before the price is agreed, and who will scrutinise changes once construction starts.
A builder’s public liability insurance is not a substitute for professional indemnity cover for design services.
The team should follow the project, not the other way round
A modest single-storey rear extension to an ordinary house may need surprisingly few separate appointments. An architect or Chartered Architectural Technologist with appropriate residential experience might develop the design, manage planning where needed and prepare the technical information, with specialist structural engineering added only where the structure demands it.
A more ambitious remodel changes the balance. If the real challenge is to rethink circulation, daylight, levels and the relationship between the existing house and new space, design ability becomes a larger part of what the homeowner is buying. A difficult planning site may justify specialist planning advice. A listed property may require conservation expertise. Major structural alterations or uncertain ground conditions may increase the engineer’s role.
The point is not to assemble the largest possible professional team. It is to make sure every important function has an identified, competent person responsible for it.
In England, that now includes the Building Regulations dutyholder regime. Where more than one contractor is involved, or it is reasonably foreseeable that more than one contractor will be involved, the client must have principal designer and principal contractor arrangements in place. For domestic clients who do not make the required appointments themselves, statutory defaults place those responsibilities with the designer and contractor in control of the relevant phases. Even where there is only one contractor, the regulations still allocate principal-contractor and principal-designer duties rather than leaving responsibility unassigned. GOV.UK: Building Regulations dutyholders and competence
The Building Regulations principal designer controls and coordinates design work for compliance with the Building Regulations. That is not automatically the same thing as having drawn the planning application, so the person or organisation taking the role must actually be competent to perform it.
There is also a principal designer role under the Construction (Design and Management) Regulations 2015, concerned with health and safety during design and pre-construction. The same practice can perform both roles where properly appointed and competent, but they are legally different functions.
For a homeowner, the useful question is simply:
Who is taking responsibility for coordinating the design for Building Regulations compliance, and is that appointment clear?
That is much more useful than discovering halfway through construction that everybody assumed somebody else was doing it.
What you’re actually paying for matters more than the headline fee
Professional fees are difficult to compare because the services behind them can be completely different.
One quotation might include a measured survey, one developed design and drawings for a planning application. Another may cover alternative concepts, detailed Building Regulations design, coordination with the structural engineer, specifications, tender information, builder selection, construction drawings, site visits and administration of the building contract.
Those are not competing prices for the same product.
Before comparing fees, compare scope. Ask whether the appointment includes a survey of the existing property, alternative design options, planning, Building Regulations information, coordination of structural work, detailed construction drawings, specifications, tendering, answering queries during the build and attending site. If contract administration is required, establish that explicitly too; designing the extension does not automatically mean the same professional will administer the building contract or inspect construction on your behalf.
The same discipline applies to credentials.
If somebody is being appointed as an architect, check the Architects Register rather than relying on a company name or the letters RIBA. It is the definitive record of UK architects. Architects Register
If you want the assurance associated with a Chartered Architectural Technologist, verify the individual’s MCIAT status and the practice arrangements through CIAT. If an engineer claims professional registration such as CEng, that can be checked through Engineering Council RegCheck.
Professional indemnity insurance deserves the same direct question. Professional bodies impose different requirements on their regulated or Chartered members, but the practical issue for the homeowner is whether suitable insurance exists for the work that person or practice is actually being appointed to do.
Then look beyond the registers.
Ask to see completed projects of similar type and scale. Find out who will actually work on yours rather than assuming the person who wins the job will produce every drawing. Speak to previous clients if possible. Look at the quality of construction information, not just finished photography. Ask how problems during the build are handled and what happens when the builder wants to change the design.
A protected or Chartered title gives useful evidence about professional standards and accountability. It does not tell you whether somebody understands your type of house, communicates well, produces enough information for a builder to price accurately or shares your priorities for the finished project.
That is ultimately the answer to whether you need an architect.
Sometimes an architect will clearly be the right lead. Sometimes a Chartered Architectural Technologist will provide precisely the service an extension requires. A structural engineer may work alongside either where the structure demands specialist input, a planning or heritage specialist may enter only when the problem justifies them, and design-and-build can sensibly combine responsibilities where the homeowner understands exactly what is being bought.
Choose the team from the work that actually needs doing, then make sure every important part of that work belongs to somebody.
Important: This article provides general property and professional-team information, not advice on the appointments required for a particular construction project. Professional roles, contractual responsibilities and regulatory duties depend on the project, procurement route and UK jurisdiction. The Building Regulations principal-designer discussion above relates specifically to the current regime in England; other UK nations have different regulatory arrangements. Verify professional status, relevant competence, scope of appointment and appropriate insurance before appointing consultants or contractors.

