

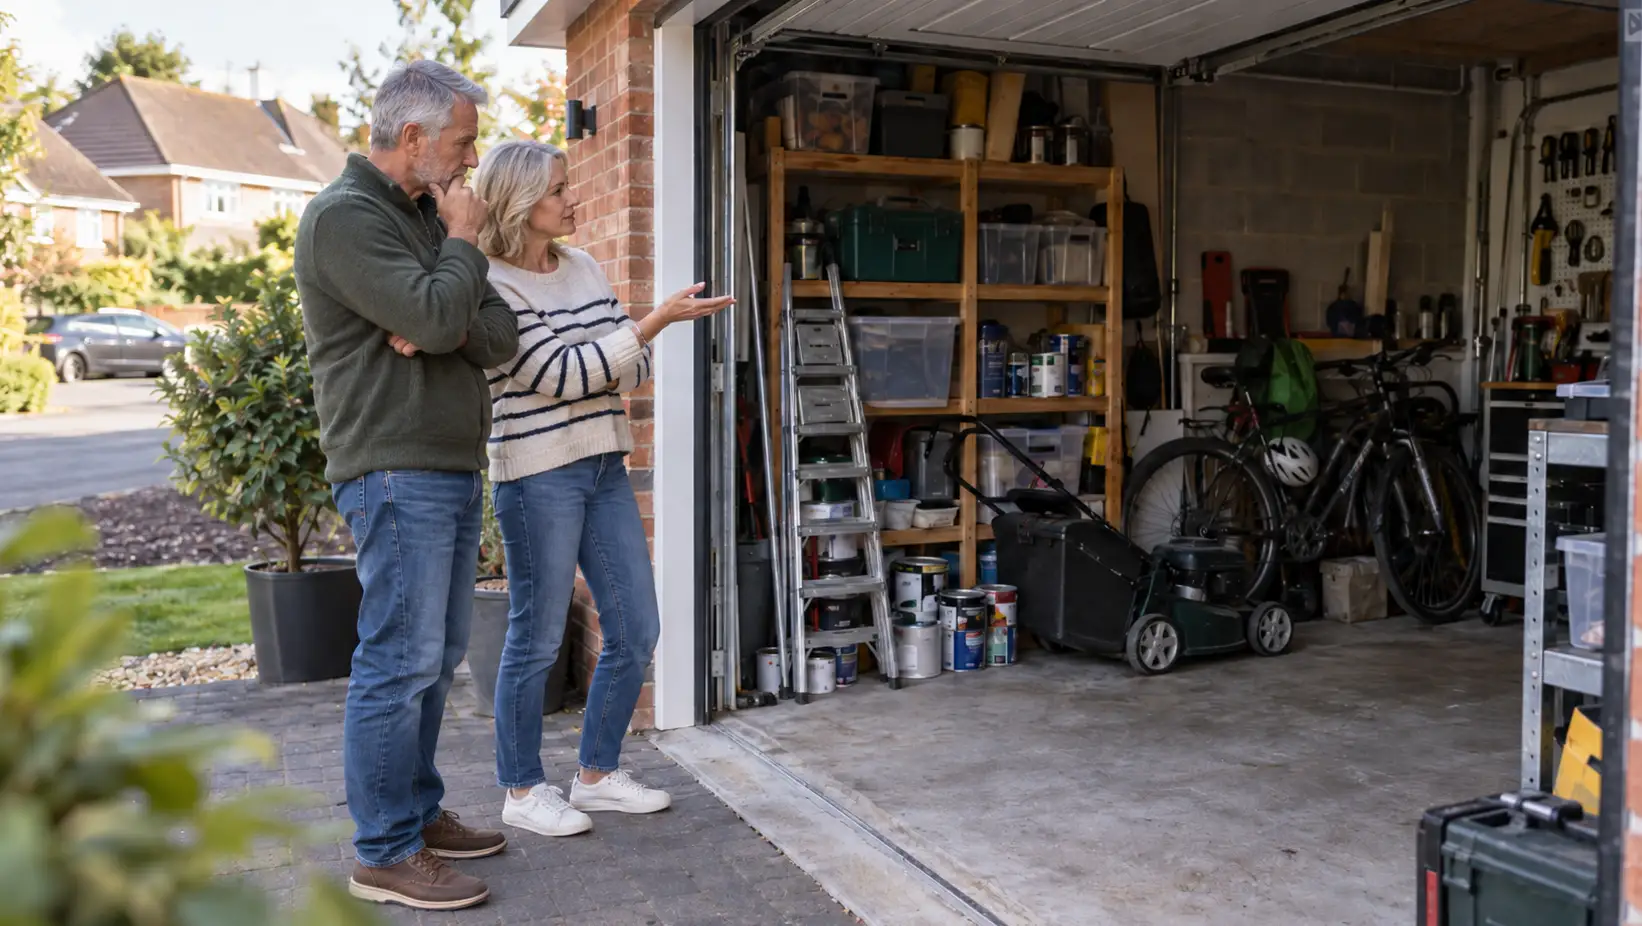
An unused garage looks like the easiest square metres in the house to claim — the walls and roof already exist, there’s no garden to sacrifice, and the car hasn’t been parked in there for years anyway.
That last part is exactly where the thinking often stops too early. A garage that “isn’t being used for a car” is very often doing something else: storing bikes, tools, the overflow freezer, the lawnmower, garden equipment or boxes nobody’s sorted since the last move.
Converting it doesn’t make those things disappear. It moves the problem somewhere else in the house or garden unless that’s genuinely accounted for before the work starts.
What’s actually happening in there now?
Before deciding what to do with a garage, it’s worth an honest inventory of what it currently provides beyond car parking: general storage, bike and tool storage, a workshop or hobby space, an overflow freezer or utility appliances, garden equipment, or simply somewhere for things that don’t have another obvious home in the house.
A conversion that doesn’t plan for where all of this goes can result in a lovely new room and a garden shed, hallway or spare bedroom quietly filling up with everything the garage used to absorb.
That displacement is part of the real cost of the conversion even though it never appears on a builder’s invoice.
The parking question, honestly
Whether losing the garage as parking actually matters depends heavily on the specific property: how much driveway space exists alongside it, how easy on-street parking realistically is nearby, and how important secure or off-street parking is to buyers in that particular area.
Some older garages are also too narrow, short or awkward to accommodate the vehicles their owners actually use comfortably. In those cases the theoretical loss of a parking space may be less significant than it first appears.
Where the garage is genuinely used for parking, and driveway or on-street alternatives are limited, that’s a real loss worth weighing seriously rather than waving away because the proposed new room looks attractive on a floor plan.
There’s no reliable universal rule about whether losing a garage adds or subtracts from a property’s value. It depends on what replaces it, what alternative parking remains and what buyers in that local market value.
Why some conversions feel like proper rooms and others still feel like garages
This is one of the biggest differences between a garage conversion done well and one that technically functions but never quite feels integrated with the rest of the house.
Garage floors are often lower than the adjoining ground floor. Bringing the levels together can help the new room feel naturally connected, but doing so also means allowing for insulation, damp protection and the resulting finished ceiling height.
Natural light matters too. Garages were designed around vehicle access rather than generous windows, so simply infilling the garage door without thinking carefully about glazing can create a room that’s noticeably darker than the rest of the house.
Thermal performance is another major issue. Walls, floors and roofs that were adequate for an unheated garage may need upgrading substantially before the space becomes comfortable habitable accommodation.
The Planning Portal garage-conversion guidance identifies floors, walls, windows, ventilation, drainage and other elements that commonly need attention under Building Regulations.
Getting the floor, daylight, ventilation, insulation, heating and connection to the existing house right is what turns the space into a genuine room rather than a garage with furniture in it.
Integral, attached or detached: a genuinely different decision each time
An integral garage sits within the main footprint of the house and often shares substantial structure and services with the accommodation around it. That can make it one of the more straightforward garage types to convert, although the existing construction still needs checking.
An attached garage shares at least one wall with the house but may have a separate roof, floor construction or external wall build-up. Bringing it to habitable standard can therefore involve more work than its appearance suggests.
A detached garage is a different proposition again.
Services may need to be extended across the site, access between the new room and the house doesn’t exist, and the finished space may function more like a separate home office, studio or ancillary garden room than another room within the main house.
The intended use matters particularly here. Using a detached garage as ancillary space for the main household is very different from trying to create an independent dwelling with its own living, sleeping and cooking facilities. The latter raises substantially different planning questions and should not be treated as an ordinary garage conversion.
What room are you actually creating?
The value of a garage conversion depends heavily on what the new room is for, not just that it exists.
A home office can suit the proportions of many single garages well and may need relatively little plumbing.
A playroom or second sitting room can add useful flexible living space without requiring the garage to imitate a conventional bedroom.
A bedroom needs more careful thought about privacy, daylight, ventilation, heating and how naturally it connects to the rest of the accommodation. Convenient access to a bathroom may also matter in daily use.
A utility room can be extremely useful, but sacrificing an entire single garage for something that might fit into a smaller reconfigured area elsewhere deserves consideration.
A kitchen or bathroom adds substantially more servicing, drainage, ventilation and fit-out work than a simple office or living room.
The useful question is not therefore simply:
“Can we turn the garage into a room?”
It’s:
“Is this the best place in the house to create the room we actually need?”
Partial conversion: a genuine middle option
Converting only part of a garage — perhaps creating a home office or playroom at the house end while retaining storage towards the garage door — is a legitimate compromise that’s often overlooked in favour of an all-or-nothing decision.
It won’t deliver as much new habitable floor area as a full conversion, but it can solve the “where does everything currently in the garage go?” problem directly.
It may also preserve useful space for bikes, tools, bins, garden equipment or a freezer without requiring another outbuilding in the garden.
For households that need one modest additional room rather than every possible square metre, partial conversion deserves consideration before committing to the full loss of the garage.
When the case for converting is strongest
| The garage today | What that means for the decision |
|---|---|
| Rarely or never used for a car, with good alternative parking | Losing the parking function is less significant |
| Mostly storing things that have a realistic alternative home | Full conversion becomes easier to justify |
| Integral or attached, structurally sound and close to existing services | Conversion may be relatively straightforward |
| You need a clearly defined room such as an office, playroom or bedroom | The new space has an obvious purpose |
| The garage is the property’s only secure parking or essential storage | Pause before sacrificing it completely |
| Detached, poorly built or requiring extensive new services | The apparent “cheap extra room” may become considerably more expensive |
This isn’t a scoring system. It’s a way of exposing the trade-off before the builder arrives.
Planning permission and Building Regulations aren’t the same question
In England, planning permission is not usually required for a straightforward garage conversion where the work is internal and doesn’t enlarge the building.
But that isn’t a blanket rule.
A planning condition attached to an earlier permission may require the garage to remain available for parking, or permitted development rights may have been restricted. External alterations and the property’s particular planning status can also affect the position.
The Planning Portal’s garage conversion guidance sets out the basic England planning position.
Building Regulations are separate. Converting a garage, or part of one, into habitable space will normally require Building Regulations approval.
Depending on the conversion, Building Control may need to consider matters including:
- structural adequacy;
- foundations beneath a new wall replacing the garage door;
- damp protection;
- floor, wall and roof insulation;
- ventilation;
- fire safety;
- drainage;
- windows and doors;
- heating and electrical work.
The fact that planning permission isn’t needed does not mean the conversion is regulation-free.
What it tends to cost
Garage conversions can be one of the less expensive ways of creating additional habitable floor area because substantial parts of the existing structure may already be there.
But the condition of that structure matters enormously.
Current 2026 consumer guidance from HomeOwners Alliance puts a typical garage conversion at around £8,500–£20,000, with an average of approximately £14,250.
The Federation of Master Builders gives a wider current range of roughly £7,000–£32,000, reflecting the difference between simple conversions and projects needing more substantial structural work, services or higher-specification fit-outs.
The Federation of Master Builders’ garage conversion cost guide provides current benchmarks and examples of the main cost drivers.
A basic office or playroom in a sound integral garage is very different from converting a detached building that needs new services, structural repairs, substantial insulation and a bathroom.
Costs can rise because of:
- strengthening or replacing unsuitable foundations;
- repairs to walls, floors or the roof;
- structural openings into the main house;
- raising or rebuilding floor levels;
- extensive insulation work;
- new windows and external walls;
- plumbing and drainage;
- bathroom or kitchen fit-out;
- electrical or heating upgrades;
- professional and Building Control costs.
Treat national figures as an initial sense-check rather than a project budget. The useful number comes from detailed quotations based on the actual garage and the room you’re intending to create.
The resale trade-off, honestly
This is where garage conversions become more complicated than the build cost alone suggests.
Creating a genuinely useful additional bedroom, office or living room may make a house more attractive to some buyers. Losing secure parking or substantial storage may make it less attractive to others.
Which effect matters more depends on the property.
A house that retains a two-car driveway after converting a garage is in a different position from one that loses its only off-street parking space.
Likewise, converting an underused garage into a well-integrated bedroom can be quite different from removing valuable storage to create an awkward room that still looks visibly like an afterthought.
The original draft’s temptation to identify a three-bedroom-to-four-bedroom conversion as automatically the strongest financial option has therefore been avoided. More bedrooms do not guarantee that the property’s value increases by more than the conversion cost.
Before converting primarily for resale, look at actual comparable properties locally:
- similar homes with garages;
- similar homes where garages have been converted;
- whether converted properties still have off-street parking;
- what the additional room is being marketed as;
- whether buyers appear to pay materially more for it.
A local estate agent can provide market context, but the numbers should come from comparable sold properties rather than a generic percentage claim about the value a garage conversion supposedly adds.
Undocumented past conversions
Where a garage was converted by a previous owner without clear planning or Building Regulations documentation, the issue can surface during a later sale.
The first question is what approval was actually required at the time. Missing paperwork doesn’t automatically prove that planning permission should have been obtained.
Depending on the circumstances, the planning position might be established through existing records or a Lawful Development Certificate.
Building Regulations are separate. In England, retrospective regularisation is available through a local authority building control body for qualifying unauthorised work carried out after 11 November 1985. The authority may require parts of the work to be opened up, tested or altered before it is prepared to issue a regularisation certificate.
The government’s Building Regulations regularisation guidance explains the current process.
Indemnity insurance is another possibility in some property transactions, but it is not equivalent to obtaining planning or Building Regulations approval and depends on the individual policy and lender.
If a historic undocumented conversion first emerges during an active sale, discuss the sequence with the conveyancer before contacting the council, because approaching the authority can affect the availability of some indemnity products.
This article keeps that issue deliberately brief; our Planning Permission, Permitted Development and Conveyancing & Title coverage deal with the underlying legal and transactional questions in more depth.
The decision, honestly stated
An unused garage isn’t automatically wasted space, and it isn’t automatically the easiest square metres in the house either.
The real question is whether the room being created is worth more to this household than the parking, storage, workshop space and flexibility the garage currently provides — and whether that balance still makes sense when eventual resale is considered.
Where the garage genuinely isn’t earning its keep, alternative parking and storage are already solved, and the conversion creates a room the household will use every day, it can be a highly efficient way to gain living space without sacrificing garden.
Where the garage is quietly doing several jobs at once, losing it may solve one problem while creating three smaller ones elsewhere.

