

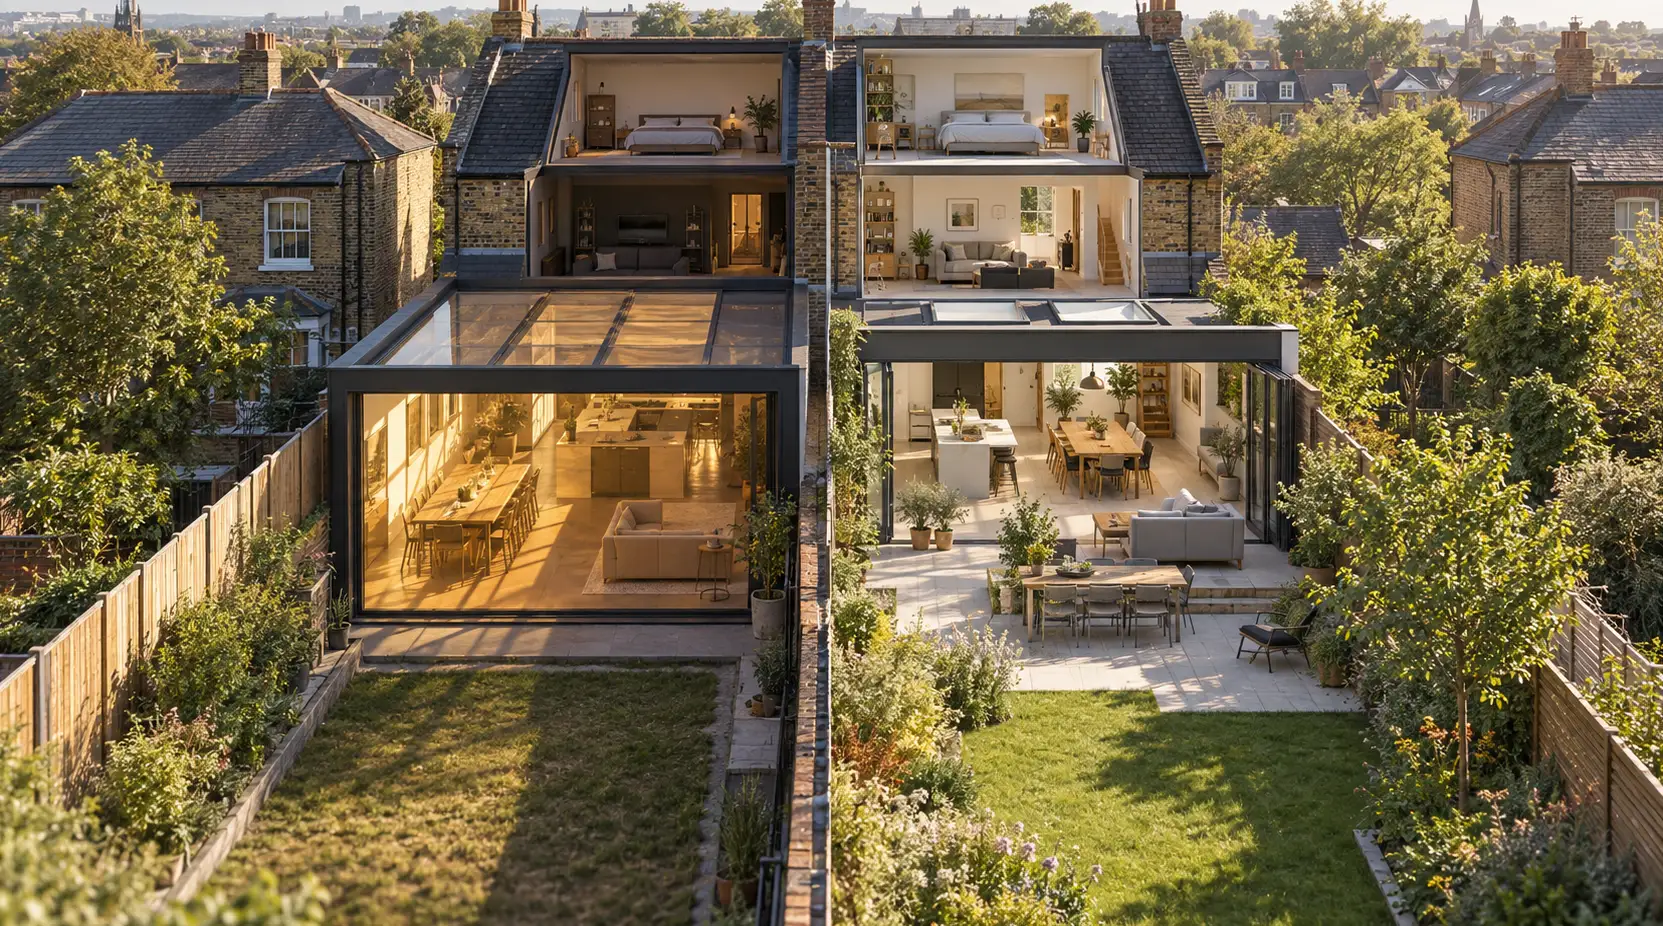
The question most homeowners ask about an extension design is how many extra square metres it delivers. It’s an understandable question and almost the wrong one.
A bigger house and a better house aren’t the same outcome, and it’s entirely possible to get a large, expensive extension that technically succeeds — the square metres are real, the kitchen is bigger, the drawings match the brief — while making the house, as a whole place to live in, worse than it was before.
Darker original rooms. A kitchen-diner that roasts on a hot afternoon. A vast open space nobody quite knows how to use. A garden reduced to a strip nobody sits in.
None of that shows up on a floor plan measured only in area.
The light that moves, not just the light that’s added
A well-designed rear extension can bring a huge amount of daylight into the new space. That’s rarely the difficult part. The more interesting question is what happens to the rooms behind it.
Building outwards from the back of a house commonly moves what was once an external wall several metres further away from the open sky. A kitchen or dining room that previously had a window directly to the garden can become the middle of a much deeper plan. The extension might have three metres of glass across its new rear wall and still leave the centre of the original house noticeably darker than it was before.
That is why judging daylight from the extension elevation alone tells you very little.
Good design starts with the whole floor plan. Rooflights can bring daylight down around the junction between old and new. Wider openings between spaces can allow light to penetrate further into the existing house. Internal glazing can borrow light where retaining some separation is useful. Sometimes the better answer is simply not extending quite as deeply as the site technically allows.
The important question is not “how much glass have we added?” It is “where does daylight reach once the extension is actually standing there?”
There is another reason to ask that explicitly rather than assuming the approvals process will protect you. Building Regulations do not contain a general daylight minimum that guarantees the rooms behind an extension will remain pleasantly bright. Homes England’s current Healthy Homes guidance describes daylight as having no general statutory minimum requirement, although local planning policy can impose requirements in particular circumstances.
A scheme can therefore satisfy the relevant technical approvals and still leave the middle of the house darker than the household expected.
There is a trade-off here too. A rooflight positioned over the deeper part of the plan can solve one problem while contributing to another. Roof glazing receives substantial solar exposure and, if its size, orientation and specification are poorly judged, the feature introduced to brighten the room can also increase summer heat gain.
Daylight and overheating should therefore be considered together rather than designed as two unrelated problems.
Before signing off a concept, it is worth asking the designer to show the existing and proposed house together rather than presenting the extension as the hero image. Simple three-dimensional views, sun-path studies or, where warranted, more detailed daylight analysis can reveal consequences that are difficult to appreciate from a conventional floor plan.
More glass is not automatically a better extension
Large expanses of glazing have become closely associated with rear extensions: sliding doors, bifolds, rooflights and lanterns can transform the relationship between house and garden. But glazing is not a neutral material simply because it makes a room look brighter.
Orientation matters. So does the amount of roof glazing, external shading, how effectively windows and doors can be opened and the solar-control properties of the glass — often expressed as its g-value, broadly the proportion of solar energy that passes through it.
That question is becoming harder to dismiss as an occasional summer problem. The Met Office provisionally recorded summer 2026 as the UK’s warmest summer on record, with a mean temperature of 16.5°C. The Met Office’s provisional summer 2026 statistics also show how frequently recent UK summer records have been broken.
There is an important Building Regulations distinction here.
Approved Document O was introduced in England to reduce overheating risk in new residential buildings. But the Government explicitly confirms that Part O does not apply to extensions or conservatories subsequently added to existing residential buildings. GOV.UK’s Approved Document O guidance states the exclusion directly.
That removes an easy assumption: receiving Building Regulations approval for an extension does not mean the extension has automatically undergone the Part O overheating assessment that applies to a new home.
Other Building Regulations still affect the design. Under the current England guidance for extensions to existing dwellings, one conventional Part L route limits the total area of new windows, roof windows, rooflights and doors to 25% of the extension’s floor area, plus the area of relevant existing openings which disappear or cease to be exposed because the extension is built. Alternative compliance calculations can allow more glazing where the energy performance is compensated elsewhere. Approved Document L for existing dwellings sets out those routes.
But Part L is principally controlling energy performance. It is not an overheating guarantee.
A heavily glazed extension can therefore comply with the relevant Building Regulations and still be unpleasant on a hot afternoon if orientation, solar gain, shading and ventilation have been handled badly.
The answer isn’t necessarily “less glass”. It may be less roof glazing but better-positioned vertical glazing, more appropriate solar-control glass, an overhang or external shading, or openings that genuinely allow accumulated heat to escape.
Those decisions are far cheaper to make on a drawing than after the first hot summer in the completed room.
Open-plan isn’t the only answer
Knocking through the original rear rooms and creating one large kitchen-dining-living space can work brilliantly. For some households it is exactly the reason for extending.
But “open-plan” is not a design objective in itself.
A single uninterrupted room also removes boundaries that used to perform useful jobs. Kitchen noise reaches the television. Cooking smells travel further. One person taking a work call competes with somebody emptying the dishwasher. A child doing homework shares the same acoustic space as whatever everybody else happens to be doing.
The issue becomes more important as the extension gets larger. Additional floor area only becomes useful living space if the furniture, circulation and activities actually fit it.
This is why a proposed layout should be tested with real furniture before walls are demolished. Put the island at its actual size on the plan. Add the dining table with chairs pulled out. Show the sofa, television, doors, route to the garden and the space needed to move between them. A generous-looking rectangle can shrink remarkably quickly once people and objects have to use it.
Partial separation can sometimes produce a more useful house than one enormous room. Glazed partitions, pocket or sliding doors, a retained snug, changes in ceiling treatment or simply carefully planned zones can preserve visual connection while giving different activities somewhere to happen.
The desired layout also has to work structurally and with the home’s fire-safety strategy. Some walls and separations may be doing more than dividing rooms, particularly where alterations affect escape routes or interact with upper-storey accommodation. England’s Approved Document B provides the relevant fire-safety guidance; the detailed solution is a matter for the project’s designer and building-control team.
That isn’t an argument against open-plan living. A household that genuinely wants to cook, eat, supervise children and relax in one connected space may use a fully open room exceptionally well. Another household may discover that the greater luxury is being able to close a door.
The extension should reflect which household actually lives there rather than which layout photographs best.
The garden question that gets reduced to a dimension
A rear extension has to come from somewhere, and that somewhere is normally the garden.
On the drawing, the trade can look deceptively simple: perhaps the extension projects three or four metres and there is still a substantial rectangle coloured green behind it. In real life, the question is whether the remaining garden still works.
That means thinking beyond total area.
How deep is the useful garden once the extension is complete? Where does the sun fall at the time of day the household actually sits outside? Does the new building leave the patio in shade? Is there still room for children to play, a table to sit around, planting, bins, bicycles or whatever else the household currently expects the outdoor space to do?
Steps from new sliding doors, level changes, retaining work and hard landscaping can also consume more of the usable garden than the building footprint alone suggests.
Privacy can change too. A larger opening may give the new room a much better relationship with the garden while simultaneously making the remaining outdoor space feel more exposed to the house or neighbouring properties.
This trade does not automatically favour the garden. For a household with an underused patch of lawn and a cramped kitchen, surrendering some outside space may be an excellent exchange. Equally, a large extension that removes the sunniest and most useful part of a modest garden can leave the property with more internal floor area and less of what made it pleasant to live in.
The useful question is therefore not simply how much garden remains. It is what kind of garden remains.
The better question to ask of any set of drawings
An extension design should be judged as a change to the whole property, not as a new room attached to the back of it.
Before approving a concept, look again at the existing rooms. Where will their daylight come from when the old rear wall is no longer an external wall? Imagine the new space on a hot, sunny afternoon rather than on the mild spring day shown in a visualisation. Put the household’s real furniture onto the floor plan and see whether the circulation still works. Then look beyond the glazing and measure the outdoor space that is actually left.
It is also worth asking what the designer would change if the brief were not “give us the biggest extension we can reasonably build”, but instead “make this house work materially better”.
Those two briefs can produce very different drawings.
Sometimes the answer will still be the larger extension. Sometimes it will be a shallower extension with better daylight. It might mean less roof glazing but better-positioned glazing, or more flexible separation inside. It might mean keeping another metre of garden because that metre matters more outside than it does inside.
The valuable part of the design process is discovering that before the project becomes concrete, steel and glass.
An extension that improves light, comfort, circulation and the relationship between inside and outside has genuinely improved the house.
One that only answers “how many square metres did we add?” has delivered floor area, which isn’t quite the same achievement.
Important: This article provides general property and design information, not a personalised architectural, planning or Building Regulations assessment. The Building Regulations references in this article relate to England; requirements differ elsewhere in the UK and can change over time. Approved Document O does not currently apply to extensions added to existing residential buildings in England, but other Building Regulations requirements remain relevant. Extension design, daylight, glazing, ventilation, fire safety and summer comfort should be considered for the particular property, orientation and proposed layout by appropriately qualified designers and building-control professionals.

