

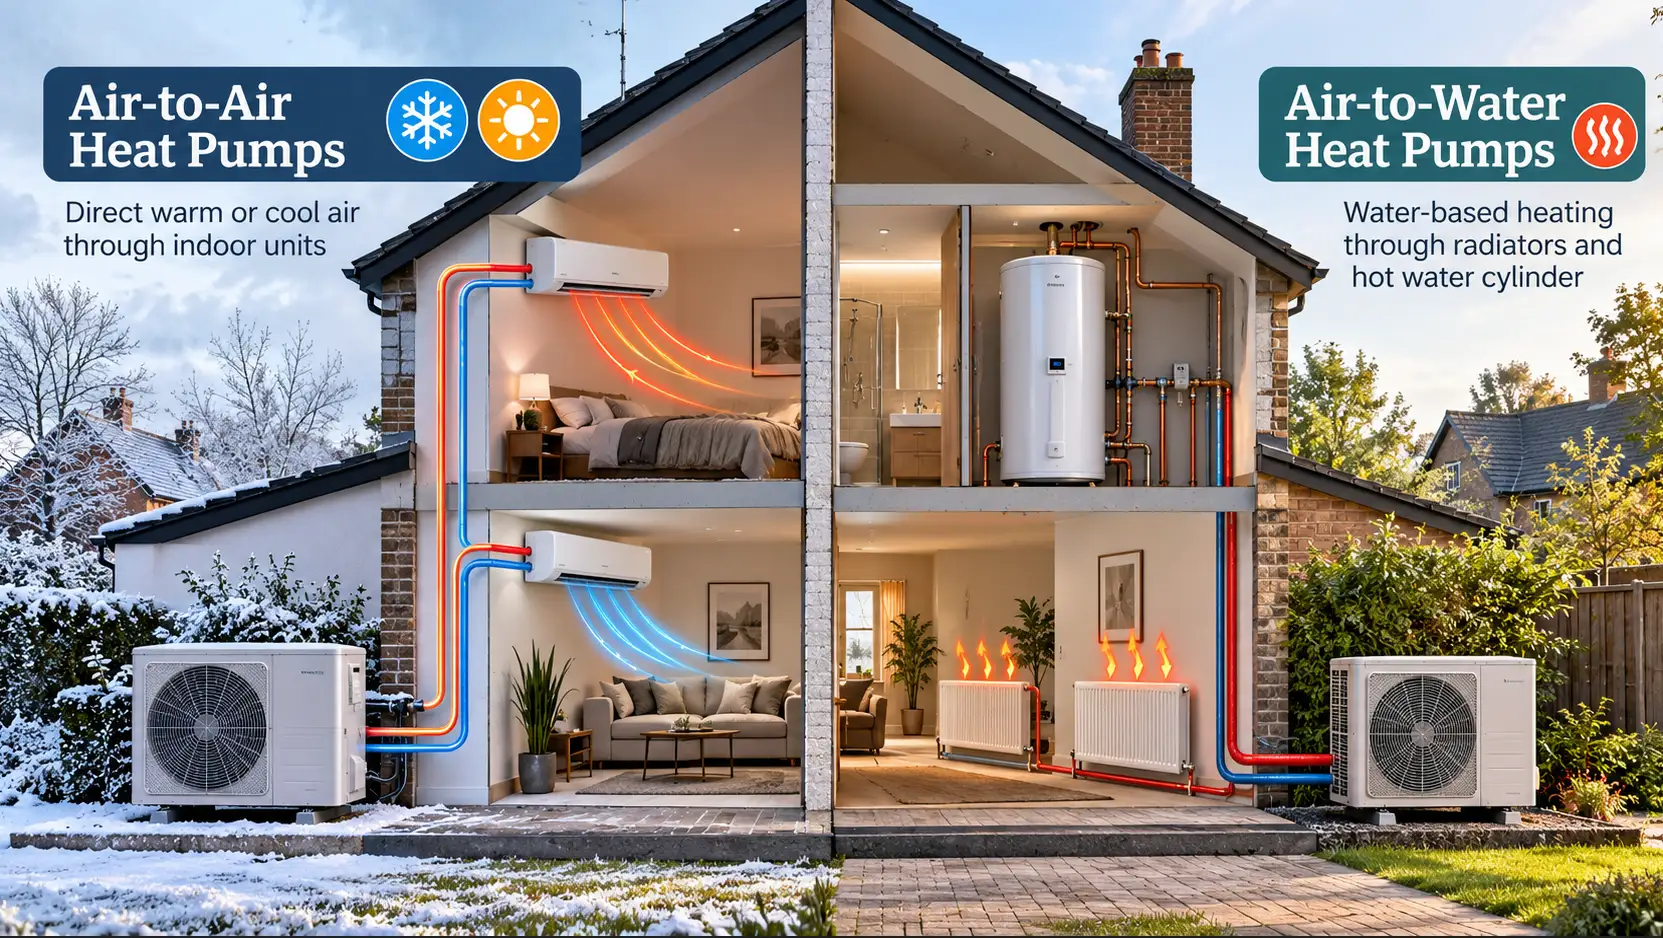
Picture a two-bedroom flat heated by ageing electric storage heaters, with no radiators and no heating pipework running through the rooms. Fitting a conventional air-to-water heat pump there does not just mean changing the appliance outside. It can mean creating an entire wet central-heating system from scratch — pipework through the property, radiators sized and positioned room by room, space for hot-water equipment and all the disruption that goes with installing something the flat never previously had.
Now picture the alternative: an outdoor unit serving one or more indoor fan units through comparatively small refrigerant lines, delivering warm air in winter and cooling in summer without installing a radiator system at all.
That’s an air-to-air heat pump, and for some homes it can be the more logical option — not because it is a better version of an air-to-water heat pump, but because it solves a different problem.
The catch is that the apparently simpler system has its own constraints. It normally doesn’t heat your tap water, one wall unit in the living room is not automatically a whole-home heating system, and in a flat the question of where the outdoor equipment is allowed to go can be harder than fitting the equipment inside.
The two aren’t rival versions of the same product
An air-to-water heat pump takes heat from outside air and transfers it into water. That heated water then circulates through radiators or underfloor heating and can also heat domestic hot water stored in a cylinder.
For a home that already has wet central heating, that architecture has an obvious advantage: the distribution system already exists. A proper heat-loss assessment may still show that radiators need enlarging, pipework needs altering or a hot-water cylinder needs installing where a combi boiler previously provided hot water, so it should not be mistaken for a simple appliance swap. But the house does not have to acquire a completely new way of moving heat from room to room.
Air-to-air takes a different route. Heat is carried between the outdoor and indoor units by refrigerant rather than circulated around the house as hot water, and the indoor units transfer that heat directly into the room air. A system might use a single split serving one space, several indoor units connected to one outdoor unit, or a ducted arrangement serving different parts of the property.
That is essentially the same refrigeration principle used by reversible air conditioning. Run one way, it heats the home; reverse the cycle and it can cool it.
The domestic-hot-water distinction is the one worth understanding before comparing anything else. Most domestic air-to-air installations provide space heating and cooling rather than hot water, although systems capable of combining the functions do exist. In the more usual arrangement, another system has to heat the taps — perhaps an immersion-heated cylinder, a dedicated hot-water heat pump or another suitable electric solution.
For a property that never had wet central heating, separating room heating from hot water may be perfectly rational. For a house where one gas boiler currently heats both the radiators and every hot tap, it makes the conversion a rather different proposition.
Where the architecture genuinely suits the property
Air-to-air becomes particularly interesting where the alternative is not “reuse the radiators”, but “install a radiator system that doesn’t currently exist”.
A smaller home or flat heated by storage heaters, panel heaters or other direct electric heating is the clearest example. Retrofitting air-to-water into such a property can mean a considerable amount of new plumbing, emitters and hot-water equipment. Air-to-air can avoid much of that wet-system work.
That does not make every electrically heated flat an automatic candidate. The heat demand still has to be calculated properly and the indoor units need to be positioned so that the rooms which actually require heating receive it. But the system architecture can fit the building more naturally.
Open-plan homes can suit air-to-air particularly well because one indoor unit may condition a large connected space. Properties with uneven patterns of use can benefit from room or zone control too: a home office can be heated while it is occupied without necessarily treating every other room identically.
Cooling is the other obvious advantage. A reversible air-to-air system provides genuine active cooling through the same equipment in summer, which can be valuable in top-floor flats, heavily glazed rooms and homes with persistent overheating.
That should not make air conditioning the first response to avoidable overheating — shading, ventilation and reducing unwanted solar gain still matter. And if a household would not otherwise have installed active cooling, the additional summer electricity consumption belongs in the whole-year energy comparison too.
The strongest case for air-to-air is therefore often not simply “I want a heat pump”. It is closer to:
I have no useful wet heating system to preserve, I need efficient space heating, and cooling would be genuinely useful too.
That is a very different proposition from replacing a boiler in a radiator-heated house.
One indoor unit is not automatically whole-home heating
The apparent simplicity of air-to-air can become misleading when a system designed to condition one large room is treated as though it will automatically heat an entire home.
Warm air moves between spaces, but closed bedroom doors, corridors, staircases and irregular layouts matter. A single indoor unit in an open-plan living room may work extremely well for that space while doing little for a bedroom behind two closed doors.
A whole-home design therefore has to consider the heat loss of the individual spaces and how heat will actually reach them. That might mean several indoor units, a multi-split system or ducted distribution rather than one wall unit expected to heat the rest of the property indirectly.
The distinction becomes particularly important where the Boiler Upgrade Scheme is involved. Current Ofgem guidance for property owners requires a BUS-funded heat pump to be sized to meet the property’s full space-heating need, even where permitted supplementary heating is present. A reversible split installed primarily to heat and cool one reception room is therefore not the same proposition as a properly designed whole-home air-to-air heating system.
Room-by-room control remains one of air-to-air’s genuine advantages, but several zones can mean several visible indoor units, refrigerant routes and condensate drainage points. The equipment also moves air and produces fan noise, unlike a passive radiator, and filters require periodic cleaning.
Air movement is not ventilation either. A fan unit largely recirculates the air already in the room, so a home still needs appropriate ventilation regardless of how much air the heat pump appears to be moving.
For flats, the outside of the building may be the harder part
The two-bedroom-flat example sounds ideal until the conversation reaches the external wall.
A leaseholder may not own the wall, roof, balcony structure or other part of the block where the outdoor equipment and pipe routes need to go. A lease can require the freeholder’s permission for alterations independently of whether planning permission is required, so this should be checked before an installation is treated as straightforward. GOV.UK’s leaseholder guidance explains the importance of checking the lease.
Planning is a separate issue.
In England, permitted-development rights were widened in 2025 so a qualifying air-source heat pump can provide both heating and cooling rather than heating alone. The right can apply to a block of flats, but the conditions are tighter than a glance at the unit size might suggest. Under the 2025 amendment to the permitted-development rules, a block of flats remains limited to one air-source heat pump under this right, and its outdoor compressor unit, including any housing, must not exceed 0.6 cubic metres.
There is another condition that’s easy to miss: the installation has to comply with the relevant MCS planning sound standard. The current permitted-development rules reference MCS 020a for this purpose, so meeting the physical size and siting limits alone is not enough. MCS guidance on air-source heat-pump noise explains how the sound standard fits into installations.
That gives flats a peculiar problem. One flat owner’s installation can affect the permitted-development route available to another flat in the same block, while the freeholder or lease may create a separate obstacle even where planning permission itself is not required.
For anyone considering air-to-air because it appears less disruptive than fitting radiators, the sensible order is therefore to establish the likely outdoor-unit position, lease/freeholder position and planning route before paying heavily for detailed system design.
What it costs in flexibility
The absence of a wet system is air-to-air’s greatest architectural advantage and the source of its biggest compromise: heating the rooms and heating the water can become separate design questions.
For a directly electrically heated home that already has an immersion cylinder or electric shower, that separation may not feel especially disruptive because hot water was already being produced independently. In a home replacing a gas combi boiler, it is much more consequential.
This is not just a theoretical drawback. In July 2026, the Department for Energy Security and Net Zero published detailed modelling of reversible air-to-air heat pumps in UK homes, covering 39 dwelling and heating scenarios.
For space heating alone, the modelled air-to-air arrangements — including supplementary resistive heating in some rooms — delivered roughly 2.5 to 4 units of useful space heat for every unit of electricity across the scenarios considered, compared with around 3 to 3.5 for the modelled air-to-water systems. Air-to-air achieved the higher combined space-heating efficiency in three of the five dwelling archetypes, although the researchers cautioned that the available performance evidence for air-to-air was more limited and the estimates consequently more uncertain.
The picture changed once domestic hot water was included. Where air-to-air space heating was paired with a conventional immersion-heated cylinder, total energy use and fixed-tariff operating costs were often higher than the alternatives because the hot water was being produced much less efficiently. In some scenarios, domestic hot water became the home’s largest annual energy demand.
There was an important counter-example. In the modelled post-2002 studio flat, where the air-to-air arrangement could be combined with heat-pump water heating, it produced the lowest modelled annual energy use and running cost of the alternatives tested, including the gas-boiler scenario.
Those are modelling results, not a promise about any individual property, and DESNZ itself highlights uncertainty in the air-to-air performance evidence. But the lesson for a homeowner is useful: judging an air-to-air installation only by the efficiency of the room-heating units can miss the part of the household energy system that changes the answer.
A low space-heating bill coupled with inefficient hot-water production is still a whole-house energy bill.
Air-to-air also trades familiar passive radiators for visible indoor equipment, moving air and fan noise. Against that, it responds quickly, offers granular zoning and gives the household active cooling without installing a second system.
Neither arrangement is inherently superior. What matters is whether those characteristics match the building and the way the household actually lives in it.
The 2026 grant changed the comparison
Air-to-air heat pumps became eligible for the Boiler Upgrade Scheme from 28 April 2026. The current grant is £2,500 for an eligible residential air-to-air installation in England or Wales. Air-to-water and ground-source systems ordinarily qualify for £7,500, while eligible off-gas-grid homes replacing oil or LPG can currently receive £9,000 for an air-to-water or ground-source system until 31 March 2027. The uplift does not apply to air-to-air. Current grant values and eligibility are set out by Ofgem.
Importantly, the £2,500 grant is not restricted to homes replacing storage heaters or other direct-electric heating. Eligible retrofit installations can replace fossil-fuel or electric heating, but BUS is not a subsidy for adding a cooling unit alongside an unchanged gas boiler. The funded installation must replace the existing fossil-fuel or electric heating system, and fossil-fuel hybrid heat-pump systems are not eligible.
For air-to-air, the hot-water question remains central. The current scheme permits eligible heat pumps to operate alongside qualifying non-fossil supplementary heating, but the heat pump must be sized to meet the full space-heating requirement and the eligible heating arrangement must be capable of meeting the property’s heating and hot-water needs.
That creates a useful dividing line. A homeowner buying one reversible split to improve comfort in the living room may be making a perfectly rational home-improvement decision, but that is not automatically a BUS-funded whole-home heating installation.
The scheme is installer-led and the installer must be MCS certified for the relevant technology. Where split-system equipment contains fluorinated refrigerant, refrigerant work also has to be carried out by people with the appropriate F-gas qualifications and, where required, company certification. GOV.UK’s F-gas qualification guidance explains those requirements.
So the useful question at quote stage is not simply “do you fit air conditioning?” It is whether the installer can design and certify the heating system the property actually needs and, where BUS funding forms part of the decision, whether that particular design and installation route meets the scheme rules.
The honest comparison
Choosing between air-to-air and air-to-water is not really a contest between two versions of the same machine. It is a decision about the heating architecture the property already has and the one it makes sense to create.
If a house has a serviceable wet central-heating system, sufficient space for the hot-water arrangement and radiators or underfloor heating that can be made suitable, air-to-water will often be the more natural whole-home replacement. It keeps room heating and domestic hot water within one heating architecture and retains a familiar form of heat distribution.
If the property has no wet system to preserve, especially where it currently relies on direct electric room heating, the comparison changes. Avoiding a complete radiator-and-pipework retrofit can be worth far more than differences between two heat-pump specifications on paper.
Add a genuine need for cooling, a compact or reasonably open layout and an acceptable route for the outdoor equipment, and air-to-air can become not the compromise option but the more coherent one. But the hot-water system has to be included in that decision, because the latest UK modelling shows how easily a strong space-heating result can be weakened by inefficient water heating.
The reverse is equally important. A flat with no permission for an outdoor unit, a home divided into many closed rooms requiring numerous indoor units, or a household that wants one integrated system for wet heating and hot water may find that the apparent simplicity disappears once the whole property is considered.
The right question is therefore not “which type of heat pump is better?”
It’s:
Which heating system would I have to build around each one — and which of those systems actually makes sense for this home?
Important: This article provides general property and heating information, not a personalised system design or financial recommendation. Boiler Upgrade Scheme details quoted here reflect the position in September 2026 and apply to eligible properties in England and Wales; Scotland and Northern Ireland have different support arrangements. The planning discussion describes the English permitted-development position. Grant rules, planning requirements, lease restrictions, eligible products and technical standards can change. An appropriately qualified and, where required, MCS-certified installer should assess the property’s heat loss, room coverage, hot-water demand, permissions and installation requirements before a system is chosen.

