

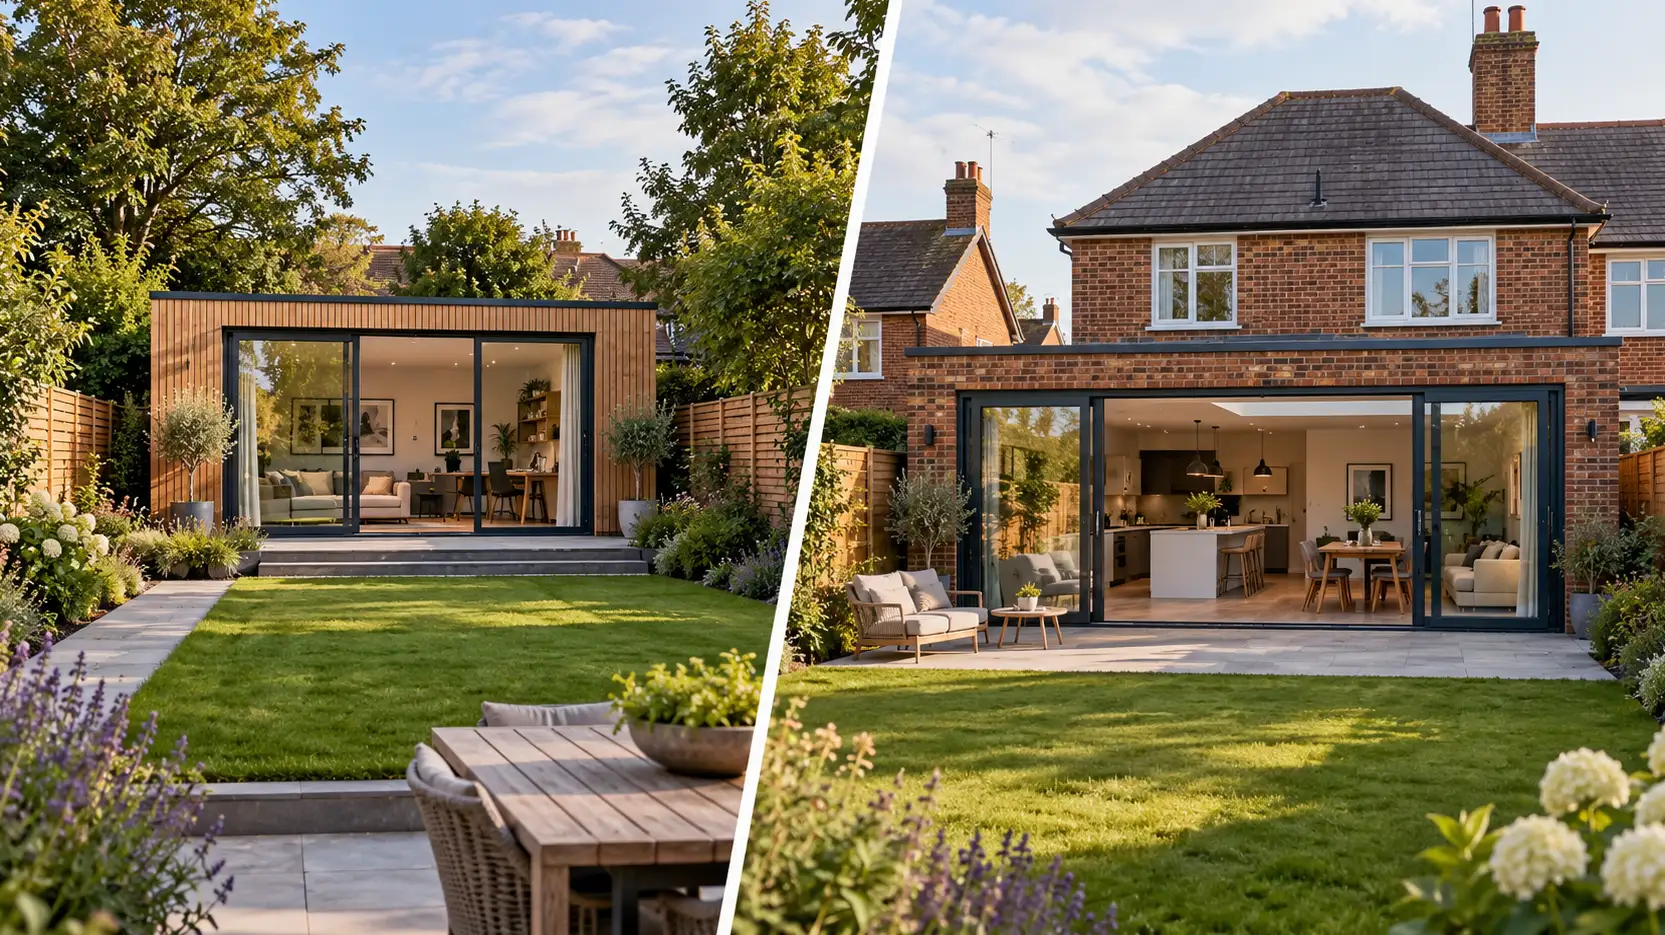
The instinct to treat a garden room as a cut-price extension is understandable and slightly misleading. They are not cheaper and more expensive versions of the same thing. They are different kinds of space, suited to different kinds of use, and the household that starts with “which costs less?” rather than “what do I actually need this room to do?” can easily end up buying the wrong one.
That might mean a garden office nobody wants to cross a dark, wet lawn to reach every January morning, or an extension that consumes a valuable part of the garden to create a gym, studio or workshop that would have worked perfectly well as a separate building. At the other extreme, it can mean trying to make a detached garden room perform like an ordinary bedroom or family room when what the household really needed was more house.
The useful distinction is therefore not simply attached versus detached. It is whether the new space needs to behave as part of the everyday house, or whether separation from the house is actually part of its value.
Start with what the room needs to do, not where it needs to be
A home office used five days a week behaves differently from a hobby room used on Sunday afternoons, and both are different again from a kitchen, bedroom or principal family room that needs to work as part of the household without anybody consciously deciding to “go out” to use it.
Some uses naturally favour an extension. A kitchen that needs to connect to dining and living space, another bedroom, a bathroom or a family room used from breakfast until bedtime generally benefits from being inside the physical and everyday circulation of the house. Nobody wants to put a coat on to fetch something from a new utility room, cross an icy path to reach a downstairs WC or wonder whether an elderly relative will comfortably negotiate the garden whenever they want to use what was supposed to be extra living space.
Other uses can improve precisely because they are separate. A home office may benefit from the psychological transition of leaving the house to start work and physically leaving the workspace at the end of the day. A music room, workshop, gym or hobby room can move noise, equipment and mess away from the main accommodation. A teenager’s games or study space may work because it offers a degree of independence without becoming another dwelling.
That separation is neither automatically an advantage nor automatically an inconvenience. It is one of the things being bought. Frequency of use matters too: a garden studio used for two hours every Saturday can tolerate a level of separation that a daily office cannot. If someone expects to use the room at 7am in February, at 10pm in November, while carrying coffee, paperwork or equipment between buildings several times a day, the route to the room becomes part of its usefulness rather than landscaping around it.
A year-round garden room has to be a real building
A garden room intended to function throughout the year needs rather more than attractive cladding and a set of glazed doors. The floor, walls and roof need an appropriate thermal build-up; the glazing needs to make sense in winter as well as look good in a photograph; heating needs to be adequate without compensating for a badly performing shell; and ventilation, shading and solar gain matter if substantial areas of glass face the sun.
The ground beneath it matters as well. Foundation or base systems need to suit the structure and the site, drainage around the building has to work, and the construction needs to resist moisture rather than behaving like a sophisticated shed sitting permanently close to wet ground.
Then come the practical connections. A serious garden office generally needs a dependable electrical supply and a reliable data connection rather than hope that domestic Wi-Fi reaches the bottom of the plot. Expensive computers, tools, gym equipment or musical instruments make security more important than it might be for a conventional shed, while lighting and a usable route from house to building matter more the more frequently the room is occupied.
None of those requirements makes a garden room a bad idea. They simply mean the fair comparison is a properly equipped garden room against a properly built extension, not a supplier’s basic shell price against the complete cost of adding accommodation to the house.
There is an important advantage on the other side of that comparison: much of the construction can take place without opening up the existing house. For households that cannot easily live through weeks of structural work, dust and temporary disruption, that separation during construction can be worth a great deal in its own right.
Planning permission depends on both the building and what it is really for
In England, many detached garden buildings can be erected under the Class E permitted development rights for outbuildings, but the word that matters is incidental.
Government guidance says Class E covers buildings required for purposes incidental to the enjoyment of the dwellinghouse. It can encompass familiar domestic outbuilding uses, but it does not provide a permitted-development route for separate self-contained accommodation or primary residential accommodation such as a bedroom, bathroom or kitchen. GOV.UK’s householder permitted development guidance
That does not mean one sink, WC or individual fitting automatically determines the planning status of an otherwise ancillary room. Planning looks at the purpose and character of the building as a whole. A WC serving a gym or studio is not necessarily the same planning proposition as a building arranged and used as independent residential accommodation. What matters is what is actually being created and how it is intended to function.
The physical Class E rules still have to be satisfied. Among other restrictions, the building cannot sit forward of the principal elevation; the total area covered by buildings and other relevant development within the curtilage is limited; eaves and overall heights are controlled; and where any part of the outbuilding lies within two metres of a boundary, its overall height is normally limited to 2.5 metres. Additional restrictions apply on certain designated land, and outbuildings within the curtilage of listed buildings require planning permission. Planning Portal’s outbuilding guidance provides a useful practical summary.
Even meeting the normal dimensional limits does not guarantee that the right exists at a particular property. Permitted-development rights can be removed by an Article 4 direction or by a condition attached to an earlier planning permission, so it is worth checking the planning history and local restrictions before committing to a building on the assumption that Class E is available.
Where significant money is being spent on the basis that the proposal is permitted development, a proposed Lawful Development Certificate can provide formal confirmation that the development described in the application would be lawful for planning purposes. It is not compulsory merely because a garden room is permitted development, but it can be valuable evidence where certainty matters for the investment, future sale or later questions about what was authorised.
A home office is not automatically a planning problem merely because somebody works in it. National planning guidance says home working does not normally require planning permission while the business activity remains incidental to the use of the property as a dwellinghouse. The position can change if the scale or nature of the activity materially changes the character of the property — for example through significant visitor traffic, deliveries, noise or other impacts. GOV.UK: when planning permission is required
Calling a structure a “garden room”, “studio” or “pod” does not decide any of these questions. Planning status follows the development and its use, not the marketing name on the quotation.
An extension has its own permitted-development route in England and may likewise avoid a full planning application where the relevant conditions are met. Neither option is simply “planning-free”; each has a defined route that depends on the property, physical design and intended use.
Building Regulations draw another line — and sleeping changes it sharply
Planning permission and Building Regulations are separate questions, and garden rooms are a particularly good example of why that distinction matters.
Under the small-detached-building exemptions in England, a detached building with a floor area not exceeding 15m² can be exempt from most Building Regulations requirements where it contains no sleeping accommodation. For a building over 15m² and no more than 30m², the exemption applies to a detached single-storey building containing no sleeping accommodation where it is either at least one metre from the boundary of its curtilage or constructed substantially from non-combustible material. The relevant exemption is set out directly in Schedule 2 of the Building Regulations 2010.
The words “no sleeping accommodation” matter. A garden building intended to serve as a guest bedroom should not be designed around the assumption that the normal small-outbuilding exemption survives simply because somebody will sleep there only occasionally.
That does not mean occasional sleeping automatically turns a building into a separate dwelling for planning purposes; planning and Building Regulations apply different tests. It does mean that the small-detached-building exemption is no longer the right foundation on which to design the project.
Nor does an otherwise exempt garden room mean that everything connected with it escapes Building Regulations. Regulation 9 of the Building Regulations 2010 retains specified water and hot-water requirements where an exempt small building receives a supply from a non-exempt building, and Part P electrical-safety requirements continue to apply where it receives electricity from a source shared with or located inside the dwelling.
That is a useful distinction for anyone reading “Building Regulations exempt” in a supplier’s brochure. The building may fall within a structural exemption while electrical work or a water supply still carries regulatory requirements of its own.
The position changes more fundamentally where the intention is residential accommodation. A room with the facilities and use intended to support independent living for an adult child, relative, guest or tenant is not simply a premium home office. Class E guidance expressly excludes separate self-contained accommodation and primary residential accommodation from the ordinary incidental-outbuilding route.
If the real objective is residential accommodation, establish the planning and Building Regulations position around that intended use before selecting a garden-room package. Calling it a garden room does not preserve outbuilding rights if what is actually being created and used is residential accommodation.
These detailed rules relate to England. Wales, Scotland and Northern Ireland operate their own planning and building-standards regimes.
The cheaper quote is not necessarily the cheaper solution
A garden room will often avoid some of the expensive and disruptive work associated with physically extending the house, but the headline building price can leave a surprising amount outside the comparison. A genuinely year-round room may need groundworks or a designed base, insulation, heating, electrical work, data, external lighting, security, a usable path and landscaping around the completed building. Add plumbing or more complex services and the gap can narrow further. There is also another exterior building envelope to maintain: another roof, more external walls and another set of doors and windows exposed to the weather.
An extension generally asks more of the existing property. Foundations and drainage have to integrate with the site, the new structure has to connect safely to the house, and a large opening may require structural design and steelwork. Building Regulations normally apply, construction can disrupt rooms that are still being lived in, and the final cost has to include making good where old and new meet.
But an extension can do something a detached room cannot: change the way the existing house works. Opening a cramped kitchen into additional floor area can improve the old kitchen as well as create new space; a rear extension might solve poor circulation, create a utility room, improve the relationship with the garden and remove compromises elsewhere in the plan.
A garden room usually cannot repair a dysfunctional ground floor twenty metres away. Equally, extending the house to create a workshop, music room or gym can involve expensive structural alteration for a use that gains very little from being attached to it. In that situation, a separate garden room may not merely cost less; it may actually be the better room.
The garden itself belongs in the calculation too. An extension usually consumes the part of the plot immediately adjoining the house, often the most useful terrace or patio area. A garden room takes land elsewhere, can affect outlook and may visually divide a smaller plot. Neither option creates space from nothing; each converts one part of the property into something else.
They do not necessarily add the same kind of property value
An extension changes the accommodation contained within the dwelling itself. If it creates genuinely useful living space, improves layout or adds accommodation that the market values, buyers and valuers are assessing a house that is physically and functionally different.
A garden room remains a separate outbuilding. A high-quality office, studio or gym may be highly attractive to a future buyer, but it is not automatically equivalent to another bedroom or another room within the house, and its contribution to saleability or value will depend on quality, lawful use, condition, garden size and the priorities of the local market.
That does not automatically make an extension the better investment. An extension that costs heavily, damages a good layout or leaves too little garden can be a poor decision too. The relevant question is whether the project improves the whole property, not whether somebody can attach an optimistic resale percentage to the extra square metres.
For an owner expecting to stay for years, use value matters as well. A garden office that releases a bedroom back to family use and gives somebody a genuinely better working day may be enormously worthwhile even if nobody can demonstrate that every pound spent will return through a future sale.
Which is actually the better way to add space?
If the proposed room needs to function as ordinary accommodation — part of the kitchen, the main living space, a bedroom, bathroom or somewhere that needs to be accessible at all hours without consciously leaving the house — an extension normally begins with the stronger functional case.
If separation is itself useful — for focused work, exercise, music, making things, hobbies or a retreat from the main household — a properly designed garden room can solve the problem more elegantly and often with substantially less disturbance to the existing house.
The difficult cases sit between those two ends. A daily home office may thrive on separation but fail if the access is unpleasant. A teenager may enjoy a detached study or games room but eventually need something that functions more like ordinary residential accommodation. A homeowner may save money by building in the garden only to discover that what they really wanted was a better kitchen and family space.
The first question should therefore not be “how cheaply can we add another room?” It should be whether this particular room needs to become part of the house, or whether it becomes more useful because it is separate from it.
Once that is answered honestly, the planning route, Building Regulations position, specification and cost comparison become much easier to judge.
A garden room is not a budget extension, and an extension is not automatically the premium answer. They solve different problems.
The better project is the one that solves the problem the household actually has.
Important: This article provides general property information rather than a project-specific planning, Building Regulations, valuation or design assessment. Detailed requirements depend on the building, intended use, dimensions, position, planning history and any designations or restrictions affecting the property. The planning and Building Regulations details above relate to England; Wales, Scotland and Northern Ireland operate different regimes. Confirm the position applying to your property before ordering a garden building or committing to extension works.

