

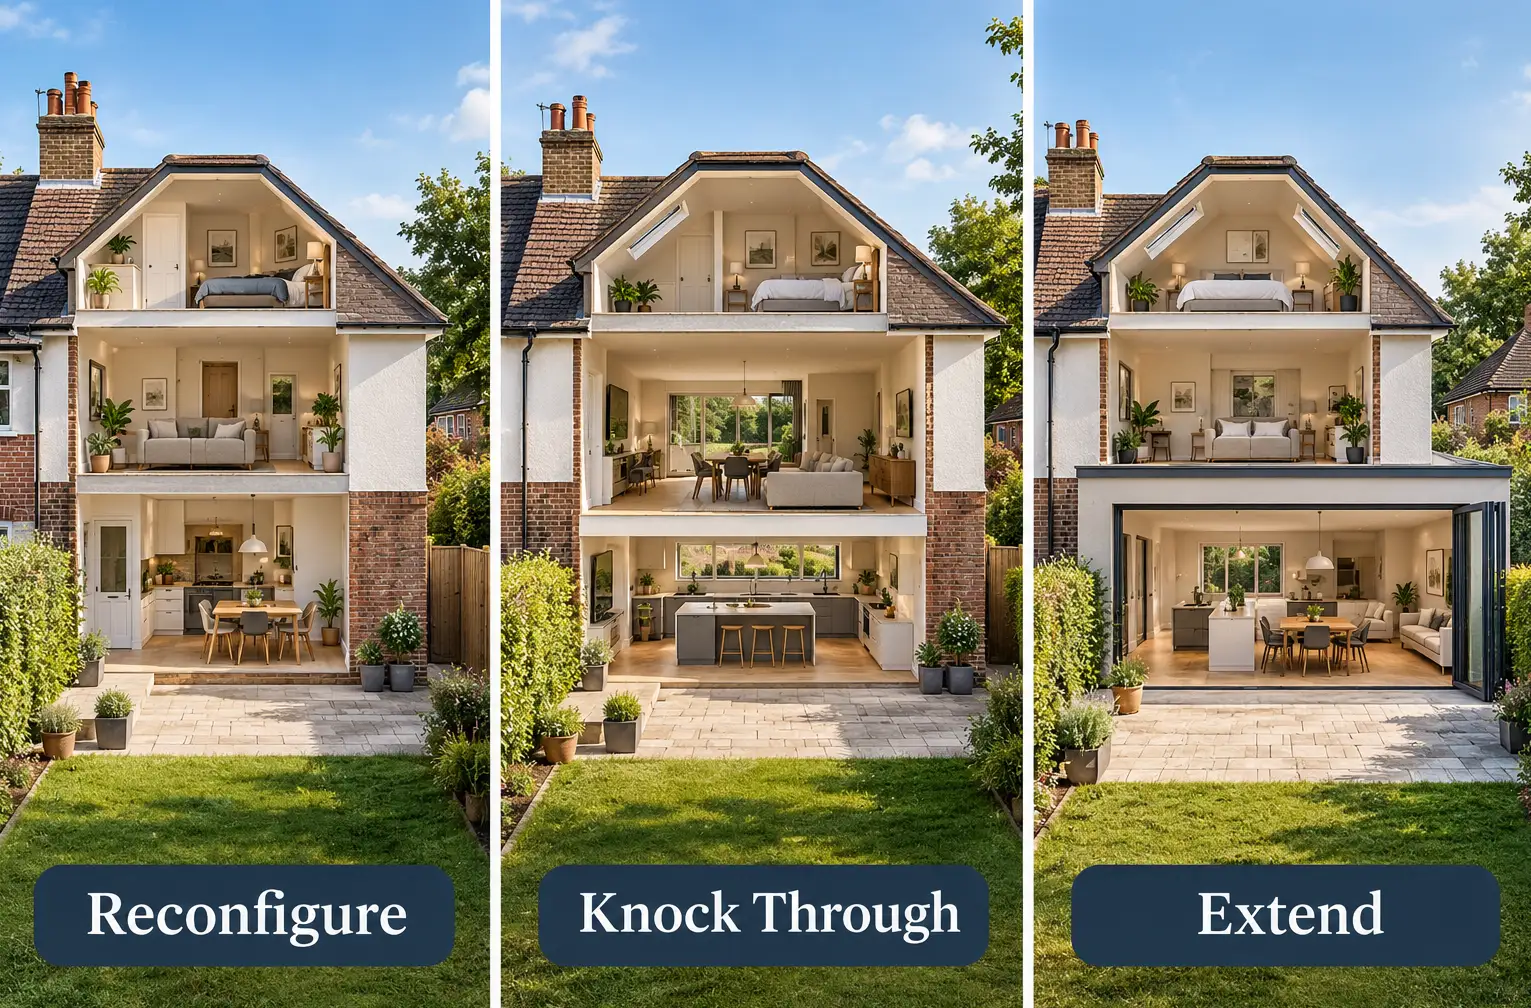
Somewhere between “we need more space” and “let’s get a builder round” sits a question almost nobody stops to ask properly: more space, or better space?
They sound similar. They’re not.
A house can be genuinely short of square metres. It can also be a perfectly adequate size, arranged in a way that makes it feel cramped, awkward and short of storage every single day. Only one of those problems is solved simply by adding floor area, and it is worth working out which one you actually have before committing a large sum of money to the assumption that it is the first.
An extension does not only add something to a house; it changes the house that is already there. It can take garden, reduce side access, push existing rooms further from daylight, alter circulation and turn a previously separate reception room into part of the route to the new space. More floor area can unquestionably make a home better. It just does not follow that every additional square metre makes the layout better.
The design principles in this article apply broadly across the UK. Where planning and Building Regulations are mentioned, the detailed references are to England; the systems differ in Wales, Scotland and Northern Ireland.
What’s actually wrong with the layout?
The honest starting point is a slightly uncomfortable exercise: walking around the house room by room and asking, specifically, what is not working. Not “we need more space” in the abstract, but a real diagnosis.
Is a room genuinely too small for what happens in it, or is it the right size but positioned badly? A dining room may barely be used because it is disconnected from the kitchen. A reasonably sized kitchen can feel hopelessly cramped because doors and circulation routes leave nowhere sensible for a table. A bedroom can lose a surprising amount of usefulness because access to an en-suite, chimney breast or badly positioned doorway dictates where every piece of furniture has to go.
Storage can masquerade as a shortage of floor area too. A house with nowhere for coats, shoes, vacuum cleaners, children’s things, laundry and the equipment of everyday life can feel undersized even when its rooms are not. Natural light can produce much the same effect, while poor circulation can make several good-sized rooms feel as though none of them quite works.
These are different problems with different solutions, and conflating them is how households end up commissioning an expensive extension that does not fix what was bothering them. A family that builds a large kitchen extension to cure what was really a storage and workflow problem can emerge with more floor area and the same daily irritation, only spread across a bigger room.
Work out what the extension adds — and what it takes away
Floor area is easy to measure, which makes it tempting to use it as the measure of success. Useful improvement is harder.
Imagine a rear extension that adds a substantial new area to the ground floor. If part of the old kitchen then becomes little more than a route into it, the former dining room loses its purpose and the new layout leaves no quieter room where somebody can work, read or watch television away from the main living space, the household has gained square metres without necessarily gaining the same amount of useful living.
The opposite can happen too. Moving one badly positioned doorway, removing part of a wall or borrowing a modest amount of space from an oversized room can sometimes transform how several areas work at once without adding any floor area at all.
The outside space belongs in the calculation as well. On a house with a deep garden, losing a few metres at the rear may barely matter. On a compact plot, the same extension can materially change the relationship between house and garden. A side extension may remove the route used for bins, bicycles and maintenance; a deep rear extension can push the middle of the original house further from natural light.
The useful question is not simply “how many square metres can we add?” It is “what becomes better when we add them, and what becomes worse?”
Reconfiguration is not automatically the cheap option
It is tempting to assume that working within the existing footprint must be much cheaper than building outwards. Sometimes it is, but it is not a rule.
Moving a kitchen can mean moving water, waste pipes, ventilation and substantial electrical services. Relocating a bathroom can create difficult drainage runs. Moving a staircase can affect two floors and the structure around the opening. Even changing a doorway can become a structural job if the wall is carrying something above it.
Removing an internal wall is the classic example. A wall that appears to be nothing more than a divider may be supporting floors, roof structure or another wall above it. Planning Portal’s guidance on internal walls confirms that removing an internal wall or forming a new opening will normally bring Building Regulations into consideration, while Approved Document A provides the underlying England guidance on structural safety.
If the wall is load bearing, somebody has to establish what it supports and design whatever will take over that job. The beam itself is only part of the answer; its bearings, supporting walls and the structure below them also have to be capable of carrying the new loads.
Nor does “non-load-bearing” automatically mean “irrelevant”. Internal walls may contribute to fire separation, acoustic separation or circulation, and they can conceal wiring, plumbing and other services that have to go somewhere else once the wall disappears.
The sensible comparison is therefore not “reconfiguration is cheap, extension is expensive”. It is which intervention solves the problem, what else has to move to make it work, and whether the cost is proportionate to what the household actually gains.
Knocking through can solve one problem and create another
Open-plan living has become so familiar that removing a wall is sometimes treated as an improvement in itself. It is not.
A successful knock-through can transform two awkward rooms into one useful kitchen-dining space, improve sightlines and make circulation far more natural. But the separate room being removed had a function too, even if that function only becomes obvious after the wall has gone.
Cooking noise and smells travel further. Television, homework, conversations and kitchen appliances all occupy the same acoustic space. Someone working from home, a teenager wanting privacy or two people simply wanting to do different things at the same time may suddenly appreciate the door that looked unnecessary on the plans.
That matters particularly where an extension and knock-through are proposed together. A common instinct is to remove as much of the original rear wall as possible and create one large kitchen-living-dining room across the old and new floor area. In the right house that can work extremely well. In another, a partial division, wide opening, sliding partition or retained separate reception room can produce a much more adaptable home.
The objective should be the best arrangement of space, not the largest possible room.
The middle ground people skip past
Between “leave it alone” and “build the extension we first imagined” sits a useful middle ground.
Part of an integral garage may provide the missing utility room, office or extra kitchen width without enlarging the footprint. In England, Planning Portal says planning permission is not usually required where a garage conversion is internal and does not enlarge the building, although restrictions can apply; converting garage space into habitable accommodation will normally require Building Regulations approval. Planning Portal: garage conversion planning permission and Building Regulations guidance cover the two issues separately.
An underused dining room might become the office or playroom the household thought it needed to build. A small side-return infill might remove one persistent pinch point without consuming the budget or garden involved in a much larger rear extension. Sometimes the strongest answer is a combination: sensible internal reconfiguration plus a smaller addition outside.
That is not automatically about spending less. It is about identifying the smallest intervention that solves the whole problem rather than allowing the size of the project to become the objective. Money not spent constructing unnecessary floor area can then remain available for the things that often determine whether a renovation really works: storage, lighting, joinery, ventilation, finishes and the repair work that appears once an older property is opened up.
Which route is actually solving the problem?
| Route | Makes most sense when… | Main thing to test before committing |
|---|---|---|
| Reconfigure existing space | The house is broadly large enough but rooms, storage or circulation work badly | Whether moving kitchens, bathrooms, stairs or services makes the supposedly simpler option expensive |
| Knock through | Two adjoining rooms would genuinely function better together | What is being lost in privacy, acoustics and flexibility, as well as the structural implications |
| Small targeted addition | One particular pinch point is causing most of the problem | Whether a garage conversion, side return or modest addition solves the whole issue |
| Full extension | The existing footprint genuinely cannot provide the rooms or functions required | What garden, daylight, access and capital are being exchanged for the additional area |
The point is not to rank the four options. It is to make sure the scale of the intervention follows the scale of the problem rather than the other way round.
More floor area and more valuable space are not necessarily the same thing
For an owner-occupier, financial return does not have to be the deciding factor. A project that makes a home work properly for the next ten years can be worthwhile even if every pound spent is not reflected in the eventual sale price.
But value is still a useful sense-check where two schemes require very different levels of expenditure. Nationwide’s October 2025 analysis estimated that, all other things being equal, a 10% increase in floor area was associated with roughly a 5% increase in the value of a typical house. More importantly for this decision, its analysis suggested that additional bedrooms could have a stronger effect than floor area alone. Nationwide’s October 2025 analysis should not be read as a promise that a particular extension will add a particular percentage, but it reinforces a useful principle: what the additional space allows the property to become can matter more than the raw number of square metres.
An extension that turns a compromised two-bedroom house into a well-balanced three-bedroom home is doing something very different from making an already generous kitchen even larger. Equally, adding bedrooms while leaving the house short of bathrooms, storage or living space can simply create a different imbalance.
There can also be a ceiling to what makes sense in the particular property and location. Once a project becomes expensive enough, it is reasonable to compare the total budget with the cost of moving to a home that already provides what the household needs. Moving has its own costs and compromises, but ignoring that comparison entirely can lead to overcapitalising on a property simply because the extension was the first solution considered.
When the honest answer is still “we need to extend”
None of this is an argument against extending. Some houses genuinely do not contain enough usable space for the people living in them, and no amount of clever reconfiguration changes the arithmetic.
A family that genuinely needs another bedroom cannot manufacture one by rearranging the kitchen. A household needing an accessible ground-floor bedroom and bathroom may require additional floor area because the existing footprint cannot provide them without damaging the rest of the house. A small kitchen may simply have nowhere useful to grow internally without taking away the only decent reception room.
When the diagnosis reaches that point, extending is the right conversation. The difference is that the extension now has a defined job to do.
In England, some house extensions can be carried out under permitted development rights where all relevant limitations and conditions are satisfied, while others require planning permission. The government’s householder permitted development guidance explains the framework and the restrictions that can apply. Most extensions separately require Building Regulations approval; Planning Portal’s extension guidance explains that distinction.
Those regulatory questions matter, but they come after the more fundamental one.
The value of diagnosing the house first is not that it talks everybody out of extending. It is that it changes the extension from an assumption into a solution. Sometimes the exercise confirms that substantially more floor area is needed. Sometimes it reveals that one wall, one doorway or one badly used room is causing a disproportionate amount of frustration. And sometimes it produces the most useful answer of all: the house does need to grow, but not by as much as everyone first thought.
Important: This article provides general property information rather than a personalised architectural, structural, valuation or planning assessment. The suitability of reconfiguration, garage conversion, wall removal or extension depends on the property’s layout, structure, services and regulatory position. In England, removing or altering internal walls will normally require Building Regulations consideration where relevant requirements are engaged, particularly where structure or fire safety is affected, and most extensions require Building Regulations approval. Planning requirements vary according to the proposal and property. Appropriate professional and building-control advice should be obtained before structural work begins.

